
Views - Primary on Main - Eco Friendly
Address
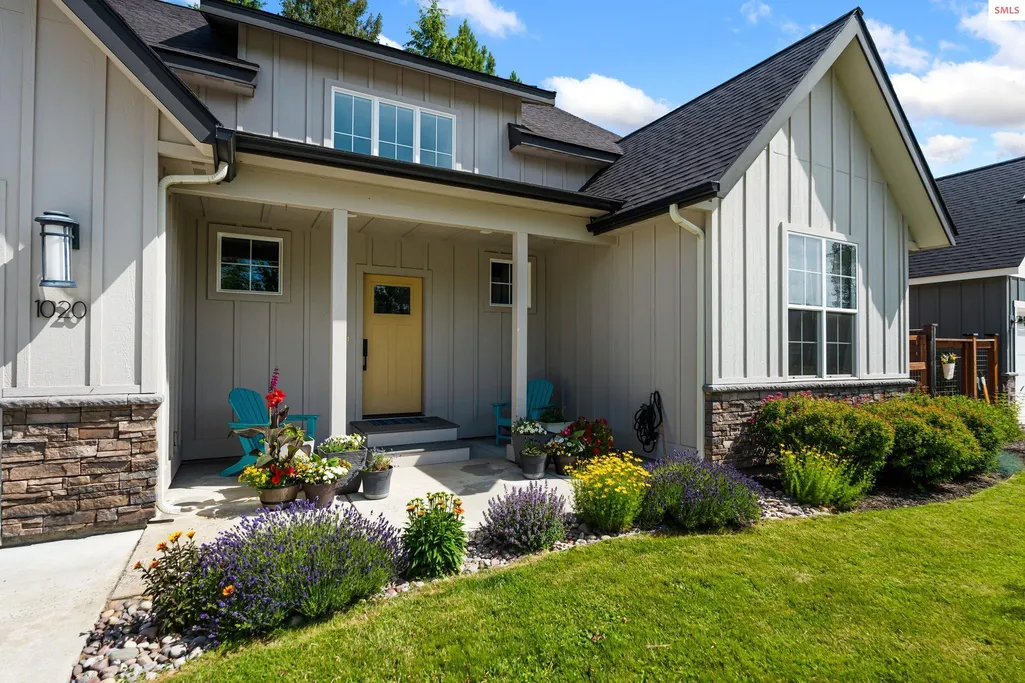
1020 Northview Drive, Sandpoint, ID
Price
$ 819,000
Property Attributes
- ID#20261659
- TypeSingle Family
- Listing Status Active
- CountyBonner
- CitySandpoint
- Area1-Sandpoint
- NeighborhoodNorthview Estates
- Zip83864
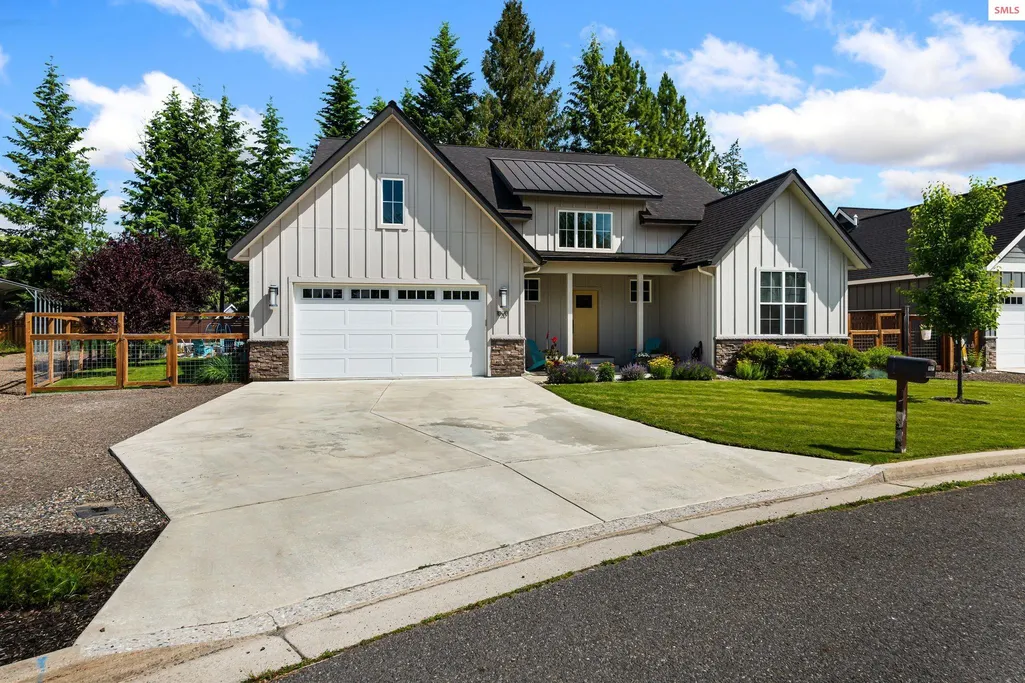
- StyleCottage, Craftsman, Ranch
- Year Built2020
- Taxes$ 3615
- Price$ 819,000
- Bedrooms4
- Full Bathrooms2
- Half Bathrooms0
- Sqr Footage2135
- Lot Size0.22 Acres
Data Source:
Selkirk Association of REALTORS® (SAR)
Property Description
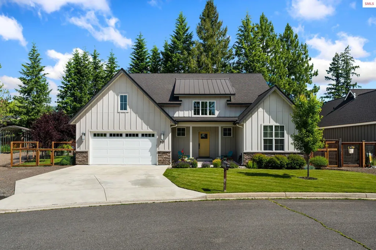
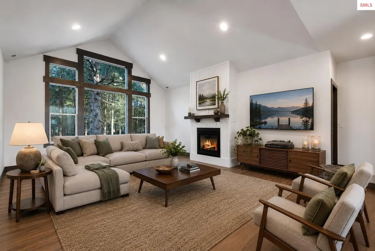
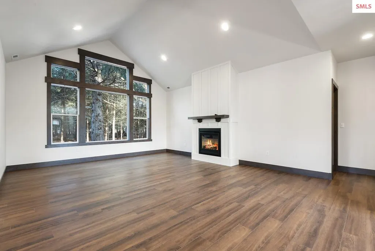
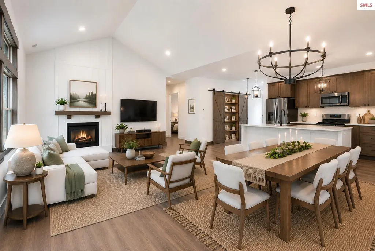
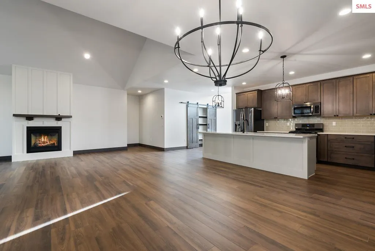
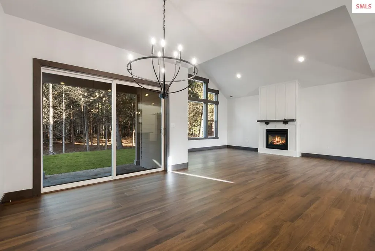
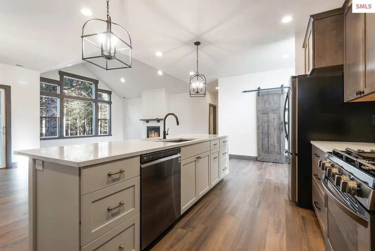
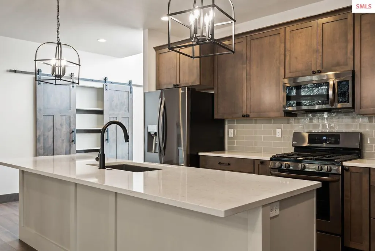
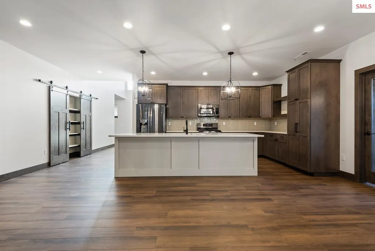
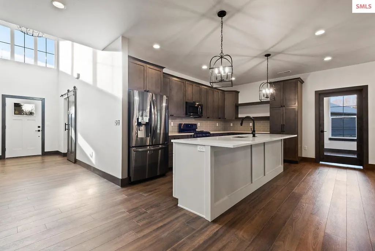
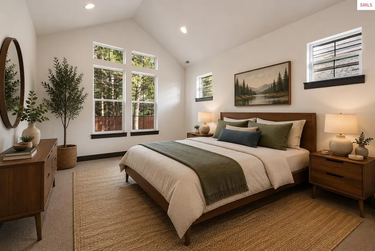
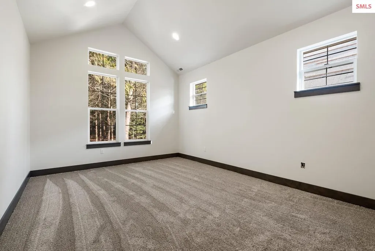
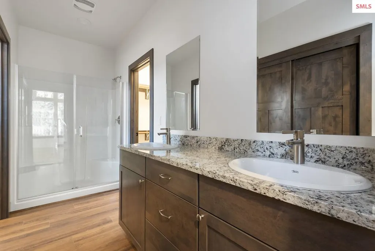
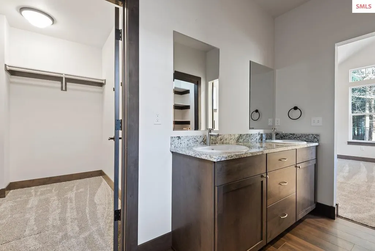
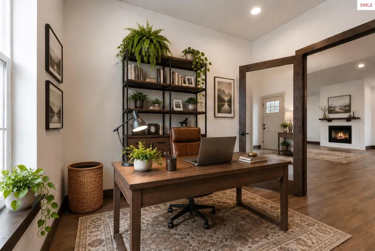
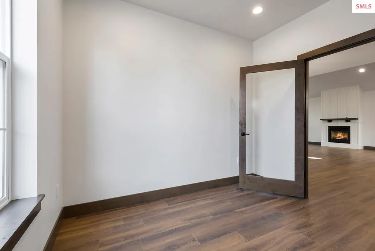
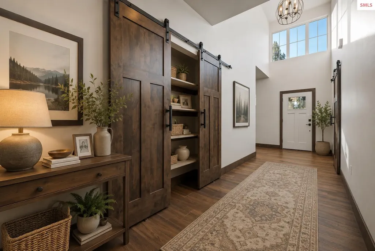
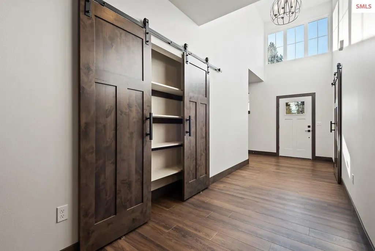
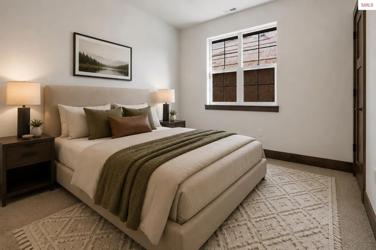
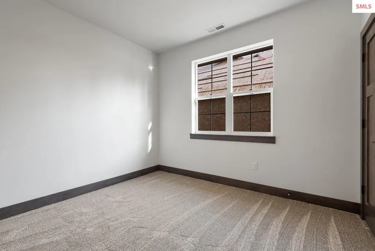
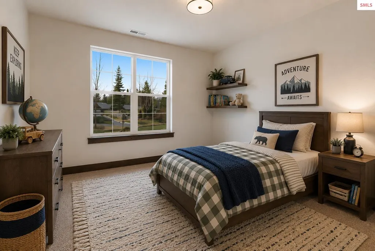
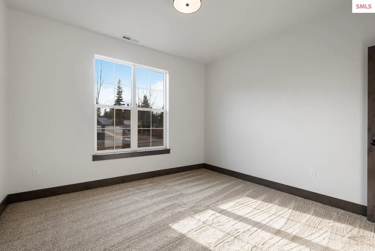
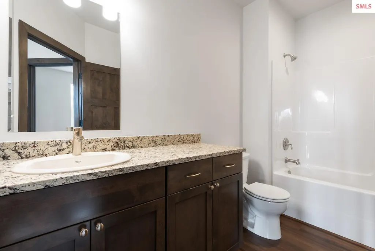
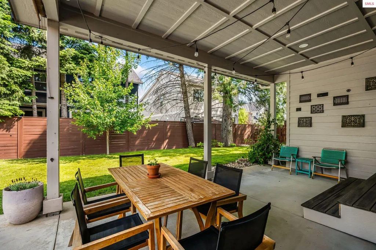
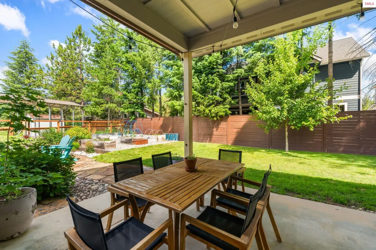
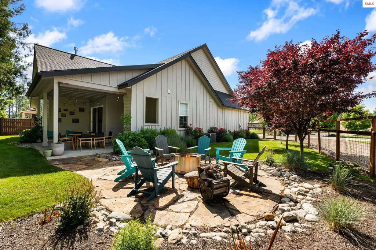
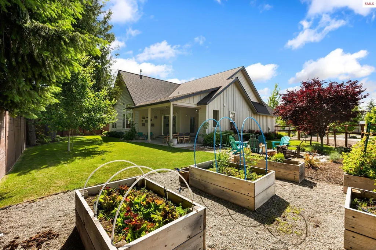
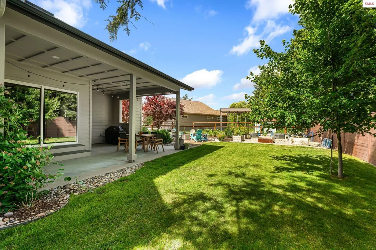
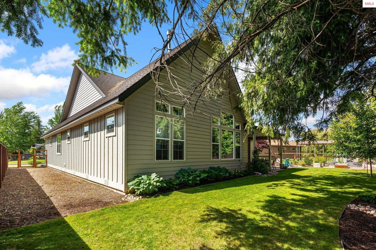
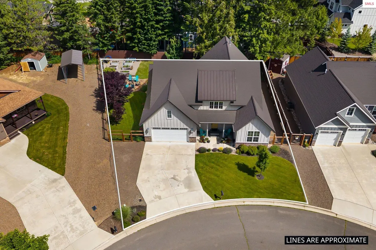
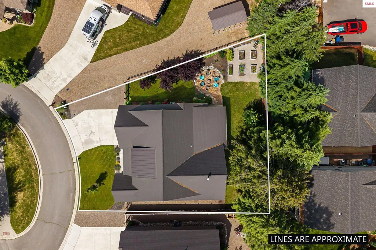
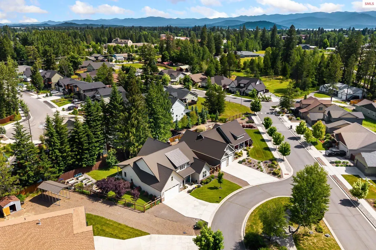
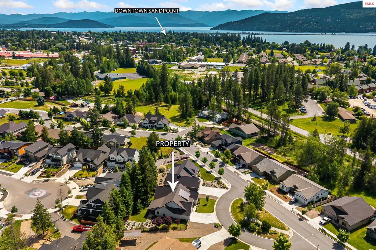
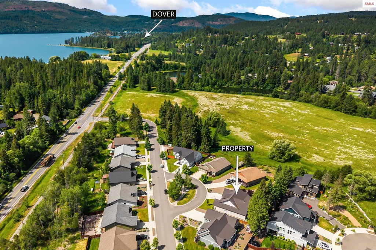
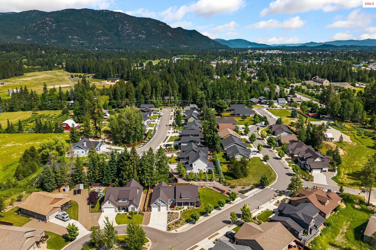
Life gets a little easier here! Built in 2020 and thoughtfully designed for effortless single-level living, this beautifully maintained 3 bed/2 bath home also offers a versatile flex room ideal for a home office, guest room, hobby space, or potential fourth bedroom. With soaring ceilings and bright natural light, the open floor plan creates inviting spaces for everyday living and entertaining. The covered rear patio and slate seating areas naturally extend your time to the outdoors. Set on nearly 1/4 acre, the fully fenced yard is professionally landscaped with an automatic irrigation system and thoughtful plantings - offering an uncommon amount of outdoor space for newer in-town construction. Located within Sandpoint city limits in a sought-after neighborhood of quality homes, you'll appreciate how close everything is. Leave the car at home and enjoy easy access to downtown shopping, restaurants, parks, schools, beaches, farmers markets, and the area's incredible outdoor recreation. Whether it's an evening bike ride, a walk to dinner, or a quick commute to work, this location makes everyday life remarkably convenient.
| Elementary School | Middle School | High School |
|---|---|---|
| Washington Elementary School | Sandpoint Middle School | Sandpoint High School |
| Price History | |
|---|---|
| 9/9/2026 | Listed $819,000 |
General Features
| Sewer | Public Sewer |
|---|---|
| Heating | Fireplace(s),Forced Air,Natural Gas,Heat Pump |
| Cooling | Central Air,Air Conditioning |
| Utilities | Electricity Connected,Natural Gas Connected,Garbage Available,Fiber |
| Roof | Composition |
| Appliances | Built In Microwave,Convection Oven,Dishwasher,Disposal,Dryer,Microwave,Range/Oven,Refrigerator,Washer |
| HOA Fee | 155 |
| Garage Spaces | 2 |
| Patio/Porch Features | Covered,Covered Patio,Covered Porch |
| Architectural Style | Cottage,Craftsman,Ranch |
| Security Features | Fire Sprinkler System |
| Construction Materials | Frame,Recycled/Bio-Based Insulation,Fiber Cement |
| Year Built | 2020 |
| View | Mountain(s) |
| Property Subtype | Single Family Residence |
| Tax Year | 2025 |
| Community Features | Trail System |
| Assoc Fee Paid Per | Annually |
| County | Bonner |
| Property Type | Residential |
| HOA | true |
| Subdivision Name | Northview Estates |
| Garage Y/N | true |
| Total Rooms | 11 |
| Status | Active |
| Directions | HWY 2 West to Northview Drive. Turn Right. 1020 Northview is within the cul-d-sac to the left |
| High School | Sandpoint |
| City | Sandpoint |
| Zoning Description | Residential |
| Carport Y/N | false |
| Elementary School | Washington |
| Tax Annual Amount | 3615 |
| Middle/Junior High School | Sandpoint |
| Property Condition | Resale |
| Standard Status | Active |
Interior Features
| Interior Amenities | Den/Office,Entrance Foyer,Gourmet Kitchen,Master Suite,Mud Room,Walk-In Closet(s),High Speed Internet,Insulated,Main Floor Util.,Pantry,Storage,Vaulted Ceiling(s) |
|---|---|
| Basement | None |
| Flooring | Laminate |
| Total Fireplaces | 1 |
| Fireplace Features | Built In Fireplace,Mantel,Gas,1 Fireplace |
| Window Features | Double Pane Windows,Vinyl,Window Coverings |
| Fireplace Y/N | true |
| Above Grade Finished Area | 2135 |
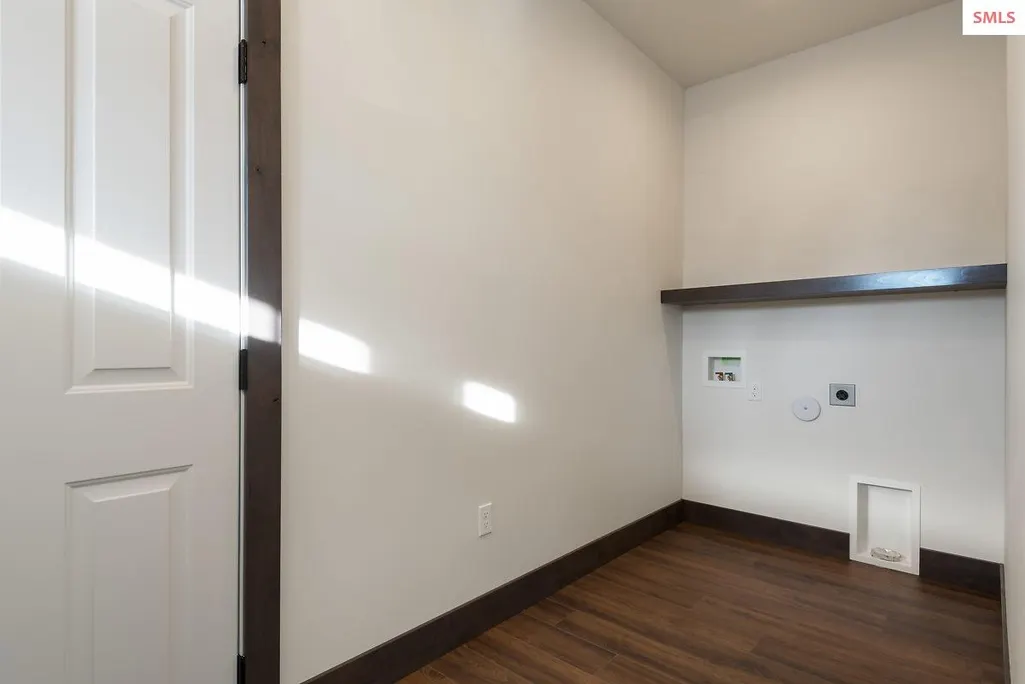
| Laundry Features | Laundry Room,Main Level,Spacious, Sink, Mudroom |
| Total Bedrooms | 4 |
| Main Level Bedrooms | 4 |
| Main Level Bathrooms | 2 |
| Total Baths | 2 |
Exterior Features
| Exterior Amenities | Fire Pit |
|---|---|
| Fencing | Fenced |
| Parking Features | 2 Car Attached,Electricity,Insulated,Workshop in Garage,Garage Door Opener,Concrete,Off Street |
| Lot Features | City Lot,In Town,Cul-De-Sac,Irrigation System,Landscaped,Level,Surveyed,Mature Trees,Southern Exposure |
| Water Source | Public |
| Total Parking | 2 |
| Foundation Details | Crawl Space |
| Building Area Total | 2135 |
| Lot Size Acres | 0.22 |
| Road Surface Type | Paved |
| Waterfront Y/N | false |
| Road Frontage Type | On County Rd,Public Road |
Amenities
- Foreclosure
- Views
- Short Sale
- New Construction
- Adult 55+
- Lease To Own
- No HOA Fees
- Furnished
- Primary On Main
- Air Conditioning
- Seller Finance
- Green
- Fixer Upper
- Horse
- Golf
- Fireplace
- Deck
- Garage
- Basement
- Pool
Property vs Single Family Average in 83864
Price
Taxes
Year Built
 Spokane Association of REALTORS® All information deemed reliable but not guaranteed. All properties are subject to prior sale, change or withdrawal. Neither listing broker(s) or information provider(s) shall be responsible for any typographical errors, misinformation, misprints and shall be held totally harmless. Listing(s) information is provided for consumer's personal, non-commercial use and may not be used for any purpose other than to identify prospective properties consumers may be interested in purchasing. The data relating to real estate for sale on this website comes in part from the Internet Data Exchange program of the Multiple Listing Service. Real estate listings held by brokerage firms other than Silvercreek Realty Group - North Idaho may be marked with the Internet Data Exchange logo and detailed information about those properties will include the name of the listing broker(s) when required by the MLS. Copyright ©2026 All rights reserved.
Last Updated: September 17, 2026 10:54 PM UTC
Spokane Association of REALTORS® All information deemed reliable but not guaranteed. All properties are subject to prior sale, change or withdrawal. Neither listing broker(s) or information provider(s) shall be responsible for any typographical errors, misinformation, misprints and shall be held totally harmless. Listing(s) information is provided for consumer's personal, non-commercial use and may not be used for any purpose other than to identify prospective properties consumers may be interested in purchasing. The data relating to real estate for sale on this website comes in part from the Internet Data Exchange program of the Multiple Listing Service. Real estate listings held by brokerage firms other than Silvercreek Realty Group - North Idaho may be marked with the Internet Data Exchange logo and detailed information about those properties will include the name of the listing broker(s) when required by the MLS. Copyright ©2026 All rights reserved.
Last Updated: September 17, 2026 10:54 PM UTC
 All information is subject to change, is deemed reliable but is not guaranteed, and should be independently verified.The information being provided is for consumers' personal, non-commercial use and may not be used for any otherpurpose other than to identify prospective properties consumers may be interested in purchasing. Copyright ® 2026, Montana Regional Multiple Listing Service, Inc. (MRMLS) and FBS. All Rights Reserved.
 Coeur d'AleneAssociation of REALTORS® All information deemed reliable but not guaranteed. All properties are subject to prior sale, change or withdrawal. Neither listing broker(s) or information provider(s) shall be responsible for any typographical errors, misinformation, misprints and shall be held totally harmless. Listing(s) information is provided for consumer's personal, non-commercial use and may not be used for any purpose other than to identify prospective properties consumers may be

