
Waterfront - Primary on Main


























Address
55 Ideal Drive, Sandpoint, ID
Price
$ 8,950,000
Property Attributes
- ID#20260398
- TypeSingle Family
- Listing Status Active
- CountyBonner
- CitySandpoint
- Area1-Sandpoint
- NeighborhoodOden Bay
- Zip83864
- StyleContemporary
- Year Built2002
- Taxes$ 23418
- Price$ 8,950,000
- Bedrooms5
- Full Bathrooms7
- Half Bathrooms0
- Sqr Footage10680
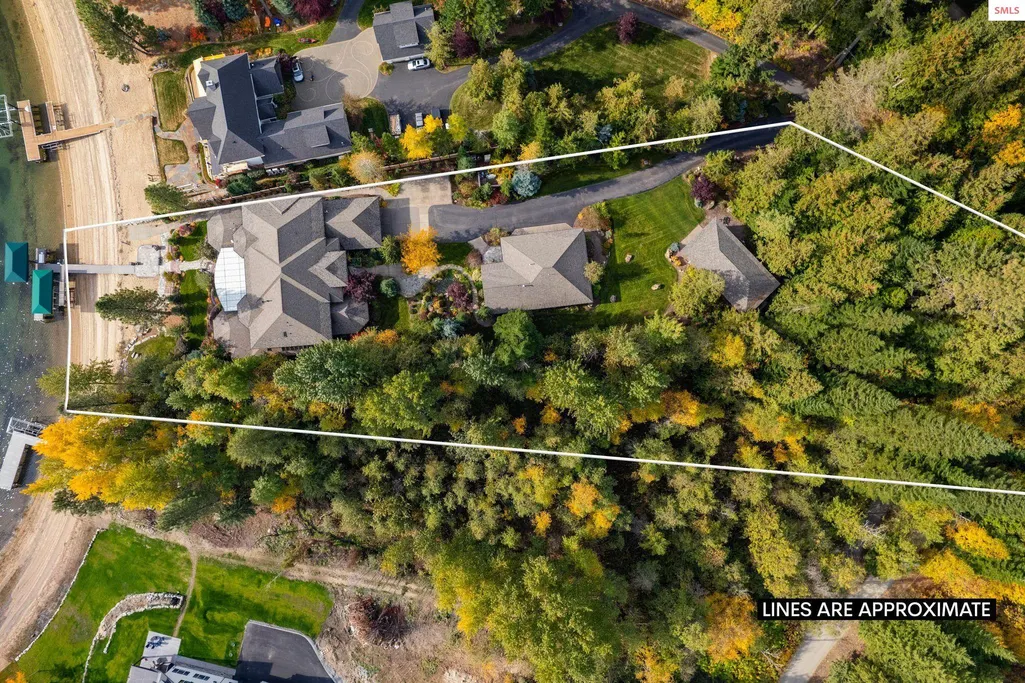
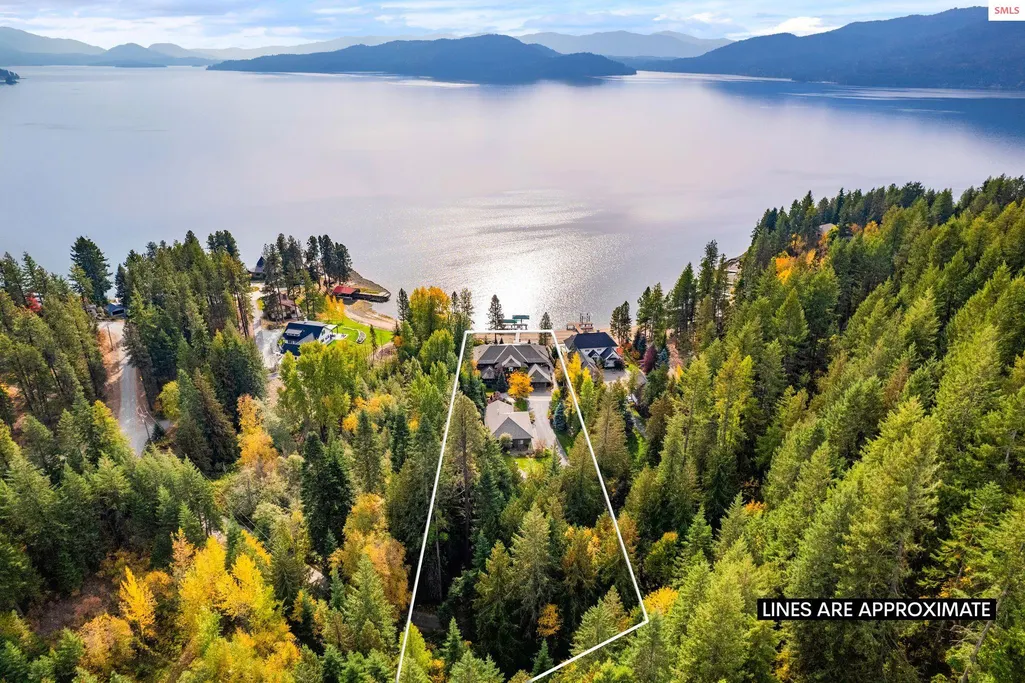
- Lot Size1.49 Acres
Data Source:
Selkirk Association of REALTORS® (SAR)
Property Description
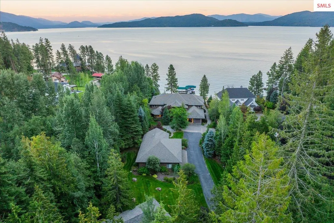
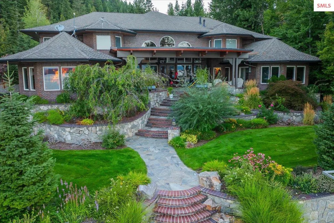
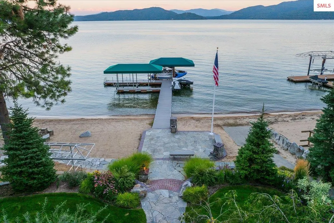
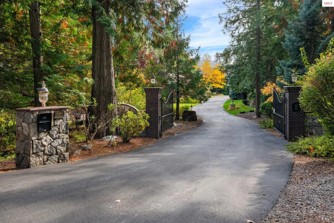
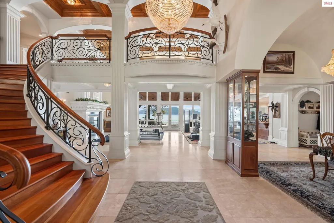
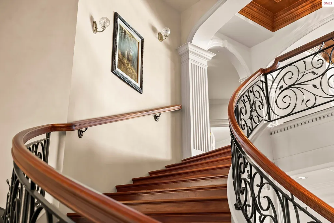
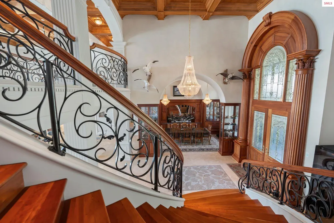
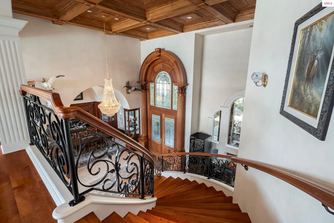
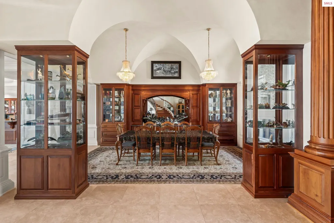
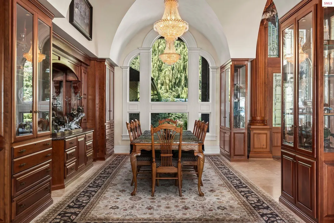
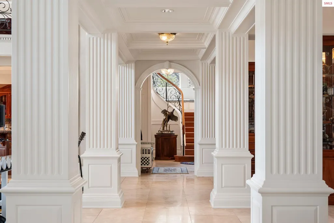
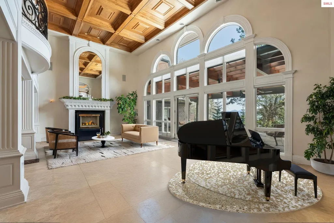
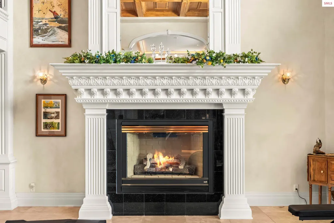
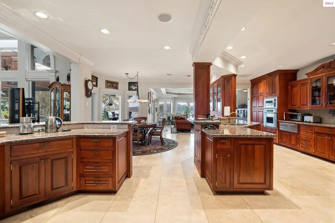
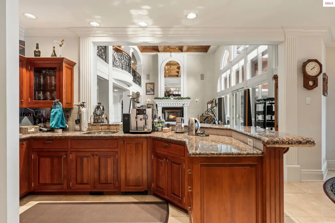
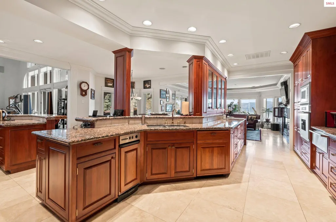
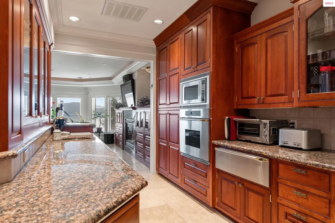
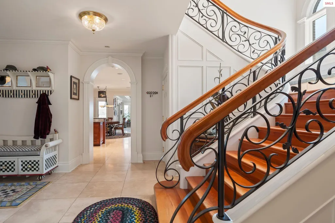
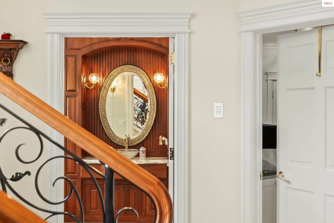
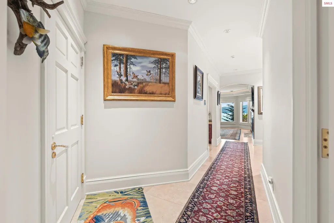
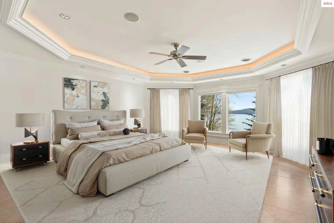
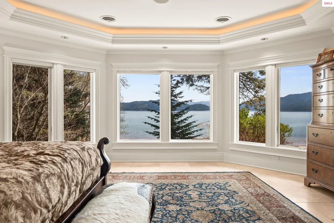
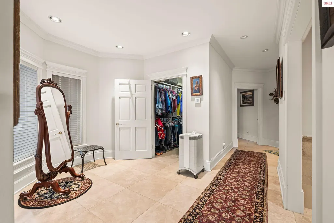
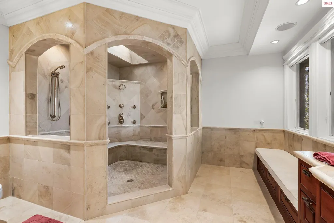
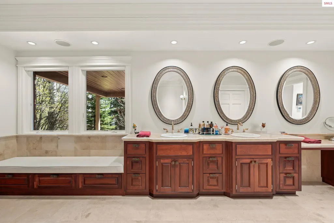
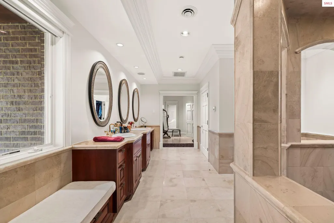
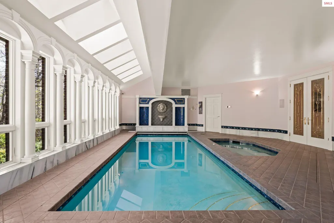
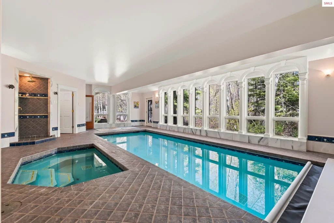
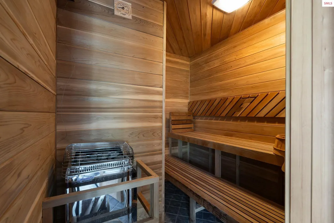
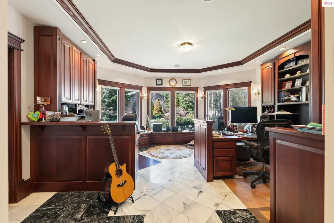
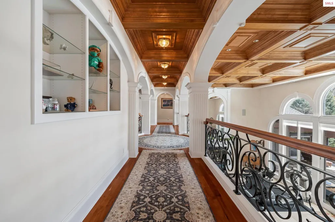
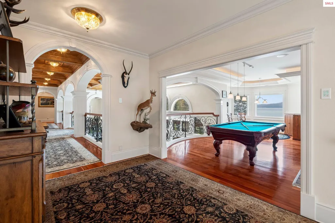
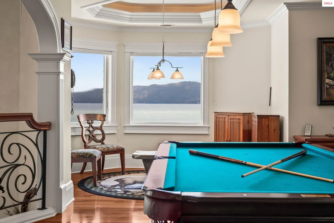
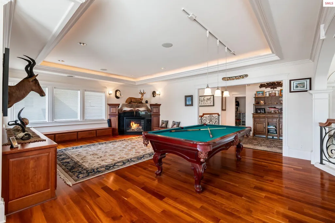
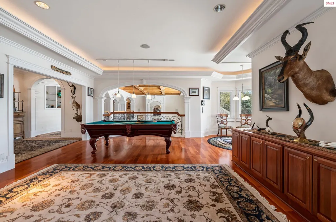
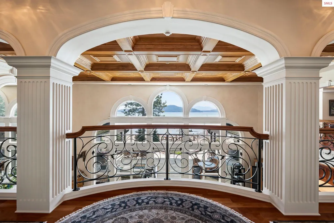
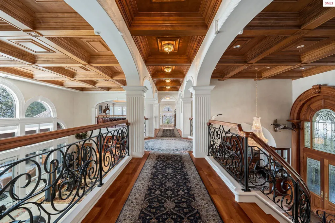
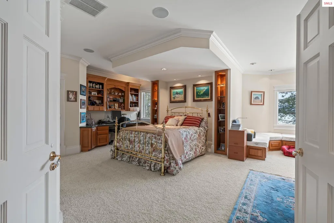
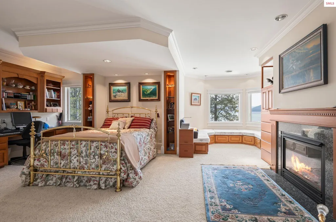
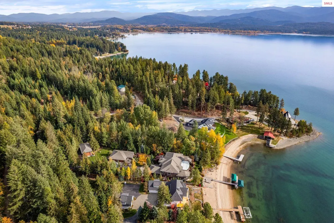
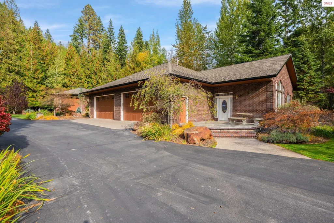
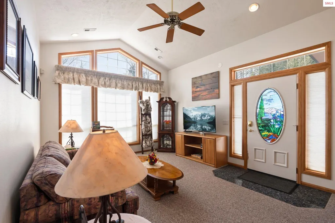
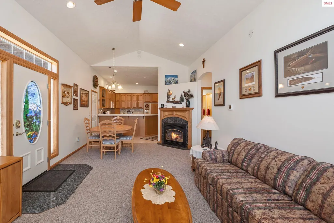
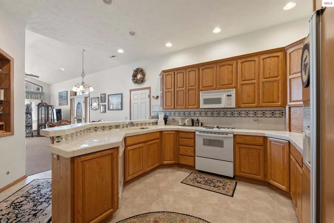
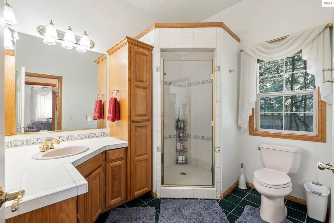
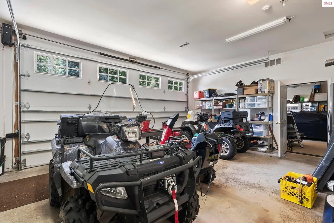
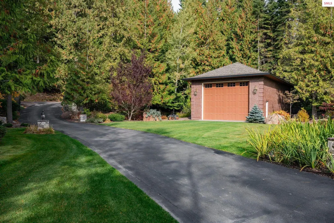
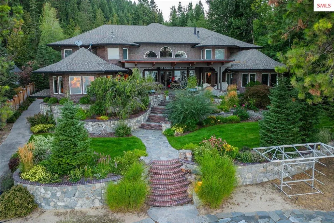
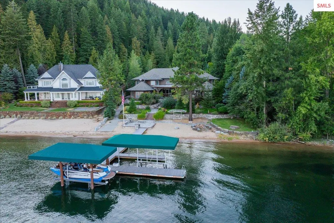
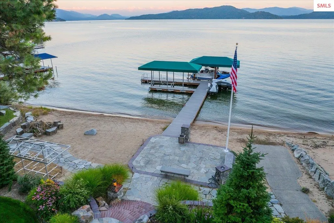
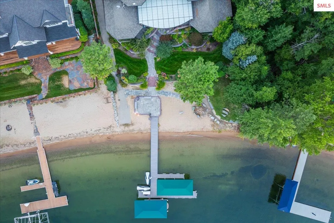
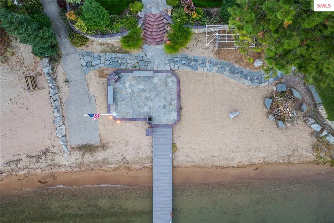
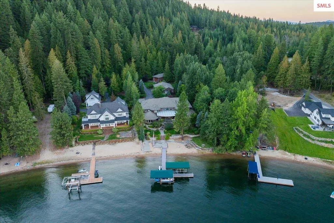
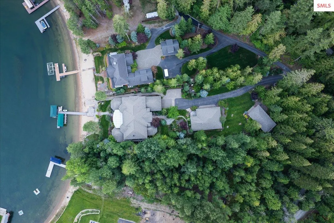
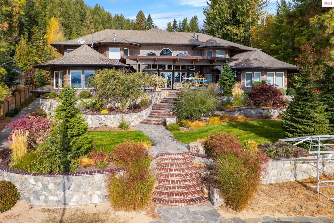
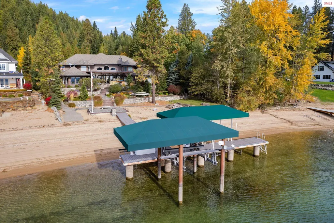
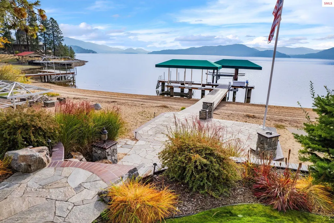
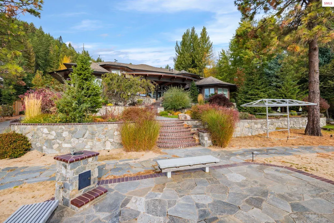
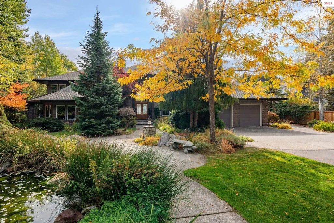
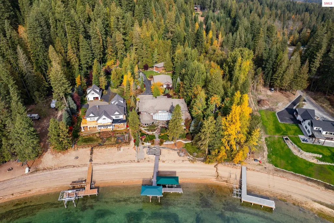
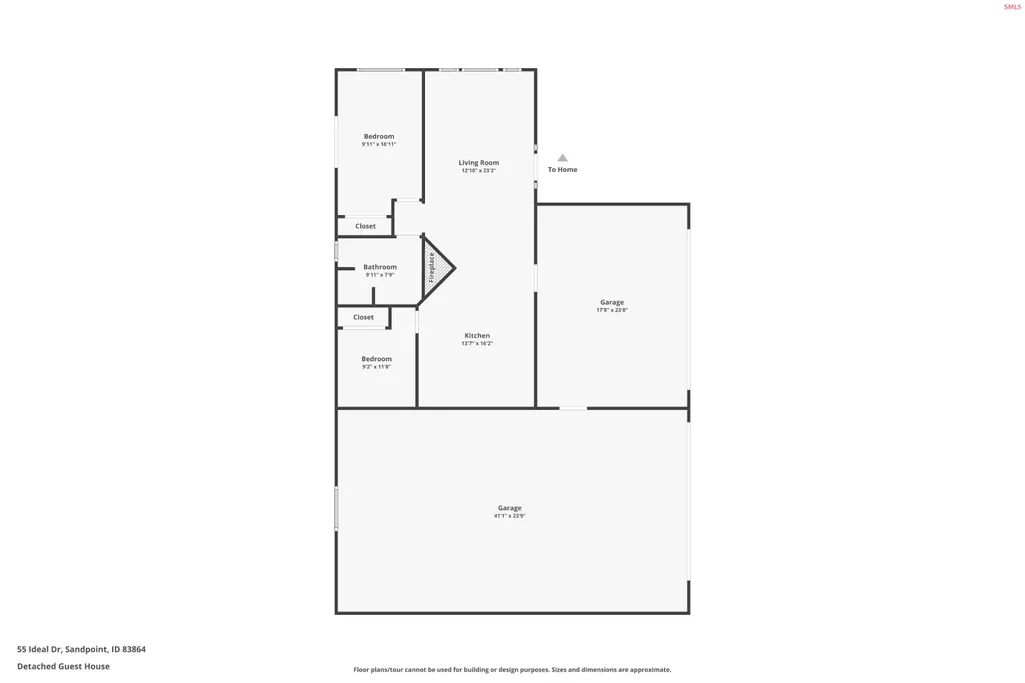
Experience refined lakefront living at this exceptional estate in the prestigious Oden Bay community, where one of Lake Pend Oreille’s rare sandy beach lots becomes your personal retreat. Privately tucked behind a gated, paved drive and surrounded by manicured landscaping, this thoughtfully designed residence offers luxury and functionality across every inch. The main home features 5 spacious bedrooms and 6.5 bathrooms, all complemented by five natural gas fireplaces, hydronic heating, and forced air for year-round comfort. The gourmet kitchen is a chef’s dream with custom cherry cabinetry, granite countertops, premium stainless steel sinks, high-end fixtures, plus a generous island with refrigerated drawers and prep space. Entertain effortlessly with a walk-in pantry, cozy breakfast nook, Sub-Zero wine fridge, and dedicated ice maker. Indulge in your own indoor spa oasis with a heated pool, hot tub, sauna, and electric skylights—designed for ultimate relaxation in every season. The expansive primary suite is a true sanctuary with limestone tile, a multi-head walk-in shower, private access to both the pool room and the heated lakeside patio. Perfect for guests or extended stays, the detached guest house offers 1,000 sq ft of living space with 2 bedrooms, a full kitchen, gas fireplace, attached garage, and a spacious workshop. Additional features include a fully-conditioned 26x54 toy barn for all your gear and recreational storage needs. A rare combination of elegance, comfort, and lakefront access—this Oden Bay property is a legacy home designed to be enjoyed for generations. Please see feature sheet for all details!
| Elementary School | Middle School | High School |
|---|---|---|
| Kootenai Elementary School | Sandpoint Middle School | Sandpoint High School |
| Price History | |
|---|---|
| 4/4/2026 | Listed $8,950,000 |
General Features
| Sewer | Community |
|---|---|
| Heating | Fireplace(s),Forced Air,Natural Gas,Hydronic |
| Cooling | Central Air,Air Conditioning |
| Utilities | Electricity Connected,Natural Gas Connected,Phone Connected |
| Roof | Composition |
| Appliances | Dishwasher,Disposal,Double Oven,Dryer,Freezer,Range Hood,Microwave,Range/Oven,Refrigerator,Trash Compactor,Washer,Wine Cooler |
| Patio/Porch Features | Covered Patio |
| Architectural Style | Contemporary |
| Pool Features | In Ground |
| Security Features | Security System,Fire Sprinkler System |
| Construction Materials | Masonry,Brick |
| Year Built | 2002 |
| View | Mountain(s),Panoramic,Water |
| Property Subtype | Single Family Residence |
| Tax Year | 2024 |
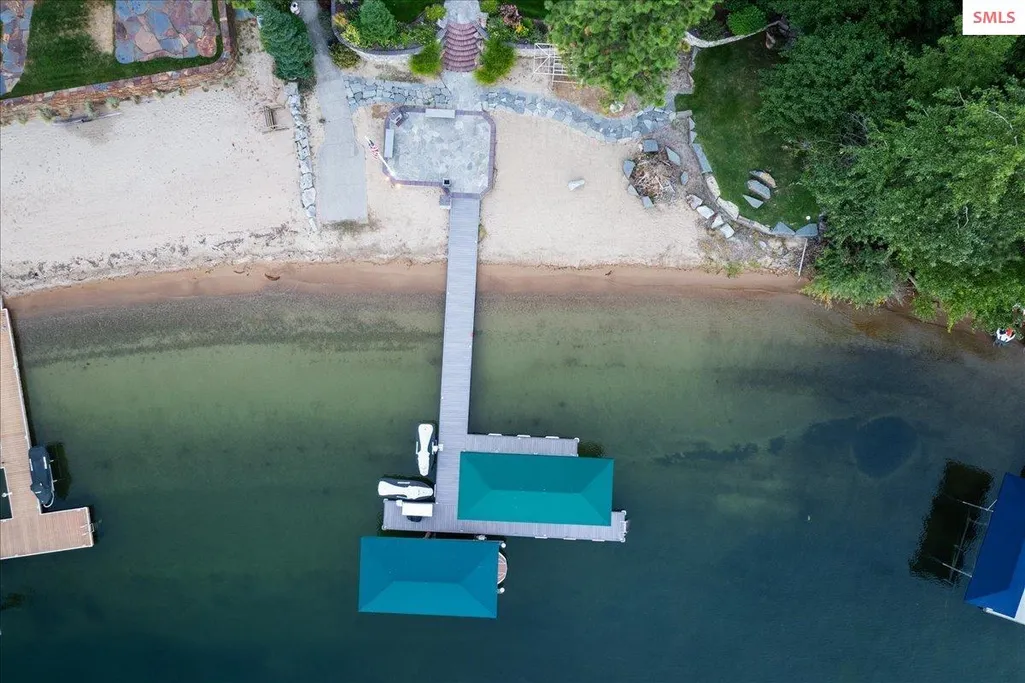
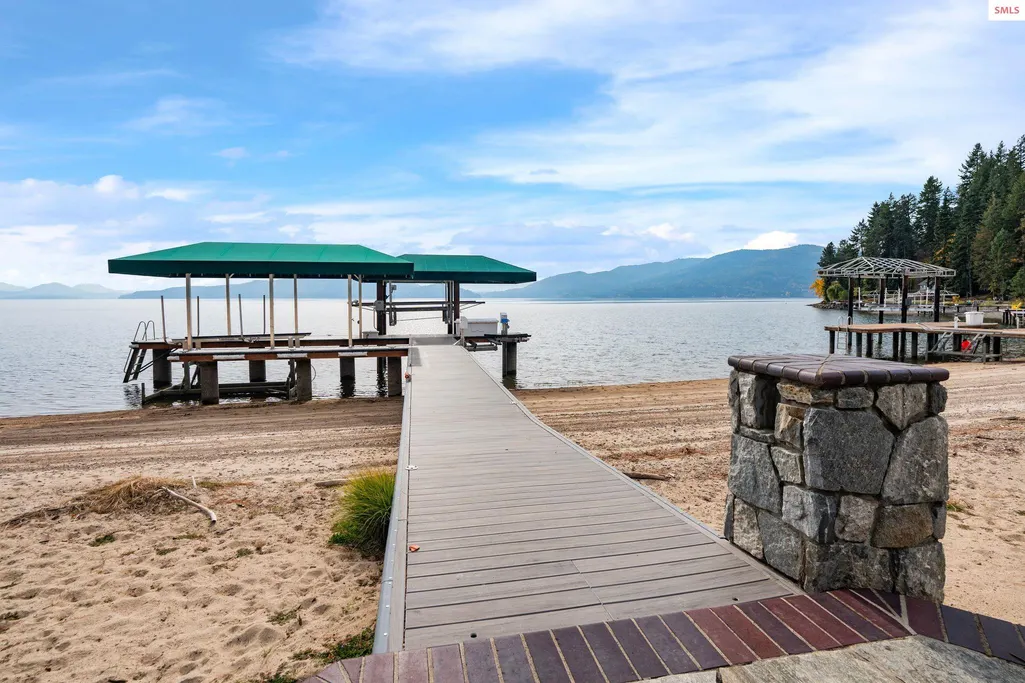
| Waterfront Features | Lake,Water Frontage Location(Main),Beach Front(Boat Lift,Covered Boat Slip,Dock,Lawn/Grass,Sandy,Sloped),Water Access Type(Private),Water Access Location(Main),Water Access,Water Navigation(Docks,Motor Boat,Paddle Boats) |
| Community Features | Gated |
| County | Bonner |
| Property Type | Residential |
| HOA | false |
| Subdivision Name | Oden Bay |
| Garage Y/N | true |
| Other Structures | Detached,Guest House,Workshop |
| Status | Active |
| Directions | Head East on Hwy 200. Turn Right onto W Oden Bay Rd. Slight Left turn onto Birchwood Rd. Turn Left on Ideal Drive and home will follow. |
| High School | Sandpoint |
| City | Sandpoint |
| Zoning Description | Suburban |
| Carport Y/N | false |
| Elementary School | Kootenai |
| Tax Annual Amount | 23418 |
| Middle/Junior High School | Sandpoint |
| Property Condition | Resale |
| Standard Status | Active |
Interior Features
| Interior Amenities | Other Additional Room 1,Den/Office,Family Room,Entrance Foyer,Mud Room,Walk-In Closet(s),Utility Room,High Speed Internet,Wired for Sound,Breakfast Nook,Ceiling Fan(s),Central Vacuum,Insulated,Pantry,Vaulted Ceiling(s),See Remarks,Sauna-Private |
|---|---|
| Basement | Full,Partially Finished |
| Fireplace Features | Outside,Built In Fireplace,Blower Fan,Mantel,Gas,3+ Fireplaces |
| Window Features | Skylight(s),Window Coverings |
| Fireplace Y/N | true |
| Above Grade Finished Area | 9751 |
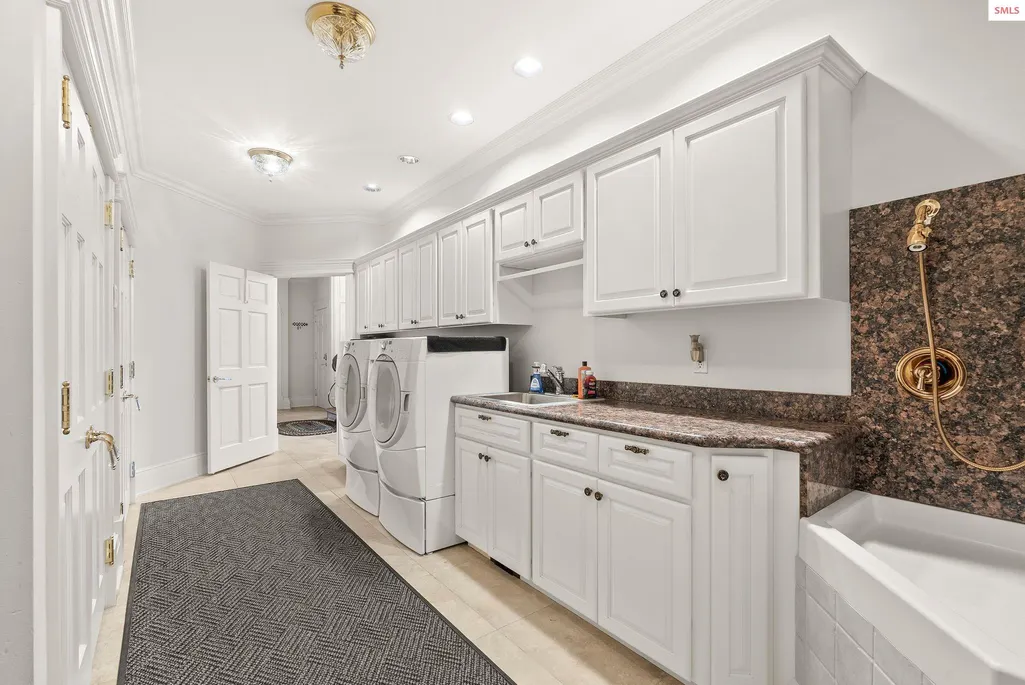
| Laundry Features | Main Level,Built In Cabinets, Granite, Dog Shower, Sink |
| Total Bedrooms | 5 |
| Below Grade Finished Area | 750 |
| Main Level Bedrooms | 1 |
| Main Level Bathrooms | 2 |
| Total Baths | 7 |
Exterior Features
| Exterior Amenities | Built-in Barbecue |
|---|---|
| Parking Features | 2 Car Attached,3+ Car Attached,Electricity,Heated Garage,High Clear. Door,Insulated,Workshop in Garage,Water,Asphalt,Enclosed,Heated |
| Lot Features | 1 to 5 Miles to City/Town,Landscaped,Level,Wooded,Mature Trees |
| Water Source | Community |
| Total Parking | 5 |
| Foundation Details | Crawl Space |
| Building Area Total | 10680 |
| Lot Size Acres | 1.49 |
| Road Surface Type | Paved |
| Frontage Length | 110 |
| Waterfront Y/N | true |
| Door Features | French Doors |
| Road Frontage Type | On County Rd,County Road |
Amenities
- Foreclosure
- Views
- Short Sale
- New Construction
- Adult 55+
- Lease To Own
- No HOA Fees
- Furnished
- Primary On Main
- Air Conditioning
- Seller Finance
- Green
- Fixer Upper
- Horse
- Golf
- Fireplace
- Deck
- Garage
- Basement
- Pool
Property vs Single Family Average in 83864
Price
Taxes
Year Built
 Spokane Association of REALTORS® All information deemed reliable but not guaranteed. All properties are subject to prior sale, change or withdrawal. Neither listing broker(s) or information provider(s) shall be responsible for any typographical errors, misinformation, misprints and shall be held totally harmless. Listing(s) information is provided for consumer's personal, non-commercial use and may not be used for any purpose other than to identify prospective properties consumers may be interested in purchasing. The data relating to real estate for sale on this website comes in part from the Internet Data Exchange program of the Multiple Listing Service. Real estate listings held by brokerage firms other than Silvercreek Realty Group - North Idaho may be marked with the Internet Data Exchange logo and detailed information about those properties will include the name of the listing broker(s) when required by the MLS. Copyright ©2026 All rights reserved.
Last Updated: September 21, 2026 10:47 PM UTC
Spokane Association of REALTORS® All information deemed reliable but not guaranteed. All properties are subject to prior sale, change or withdrawal. Neither listing broker(s) or information provider(s) shall be responsible for any typographical errors, misinformation, misprints and shall be held totally harmless. Listing(s) information is provided for consumer's personal, non-commercial use and may not be used for any purpose other than to identify prospective properties consumers may be interested in purchasing. The data relating to real estate for sale on this website comes in part from the Internet Data Exchange program of the Multiple Listing Service. Real estate listings held by brokerage firms other than Silvercreek Realty Group - North Idaho may be marked with the Internet Data Exchange logo and detailed information about those properties will include the name of the listing broker(s) when required by the MLS. Copyright ©2026 All rights reserved.
Last Updated: September 21, 2026 10:47 PM UTC
 All information is subject to change, is deemed reliable but is not guaranteed, and should be independently verified.The information being provided is for consumers' personal, non-commercial use and may not be used for any otherpurpose other than to identify prospective properties consumers may be interested in purchasing. Copyright ® 2026, Montana Regional Multiple Listing Service, Inc. (MRMLS) and FBS. All Rights Reserved.
 Coeur d'AleneAssociation of REALTORS® All information deemed reliable but not guaranteed. All properties are subject to prior sale, change or withdrawal. Neither listing broker(s) or information provider(s) shall be responsible for any typographical errors, misinformation, misprints and shall be held totally harmless. Listing(s) information is provided for consumer's personal, non-commercial use and may not be used for any purpose other than to identify prospective properties consumers may be

