
Views
Address
22838 E Canyon Rd, Cataldo, ID
Price
$ 2,349,999
Property Attributes
- ID#269161
- TypeSingle Family
- Listing Status Active
- MunicipalityCataldo
- CountyKootenai
- CityCataldo
- Area12 - Silver Valley
- Zip83810
- Style
- Year Built2013
- Taxes$ 1900
- Price$ 2,349,999
- Bedrooms1
- Full Bathrooms2
- Half Bathrooms0
- Sqr Footage1493
- Lot Size40 Acres
Data Source:
Coeur d'Alene Association of REALTORS®
Property Description
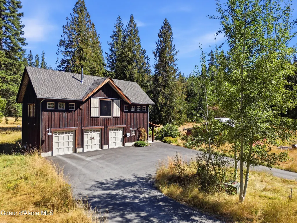
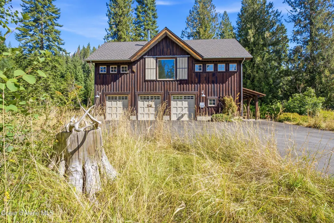
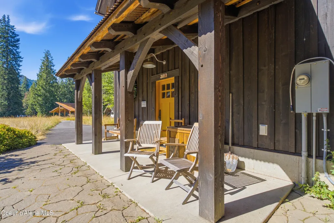
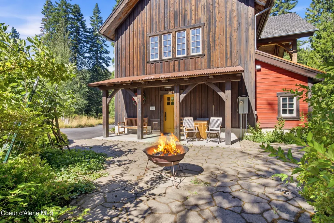
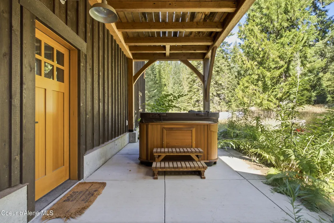
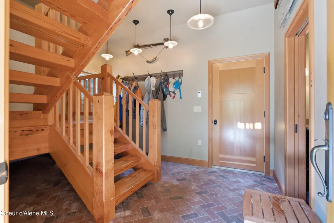
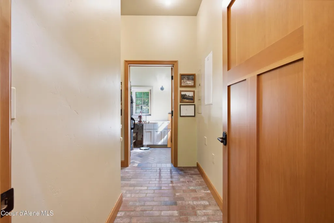
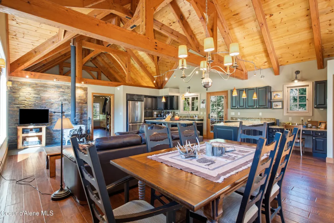
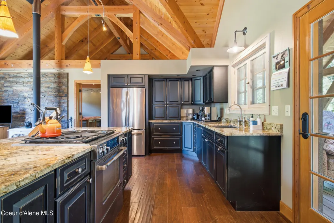
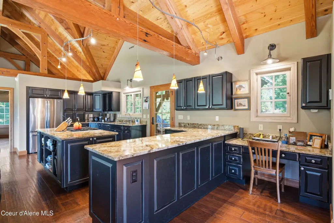
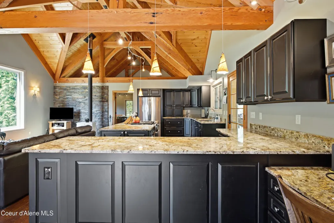
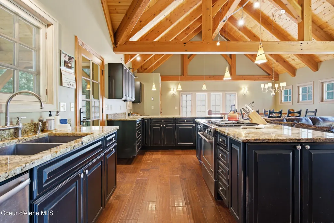
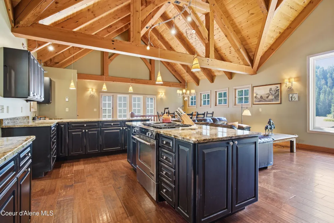
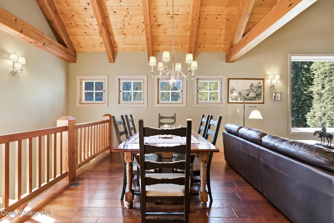
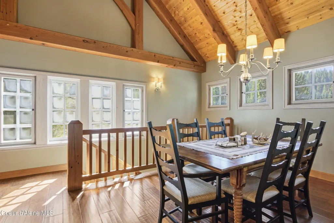
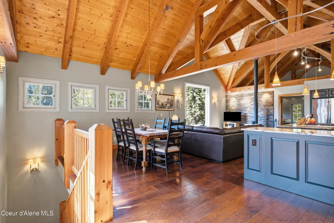
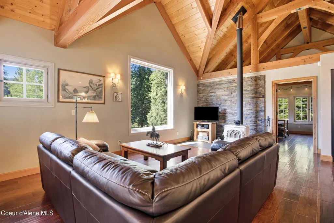
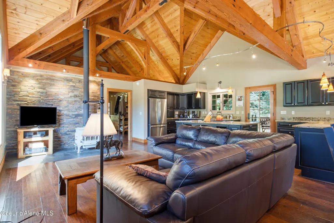
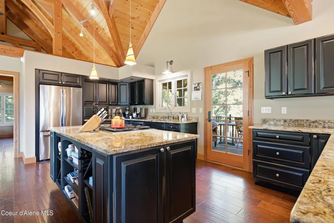
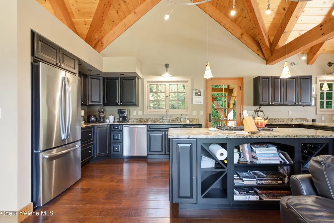
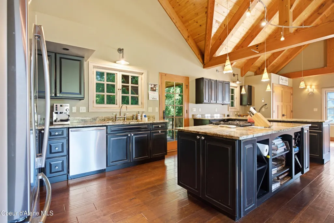
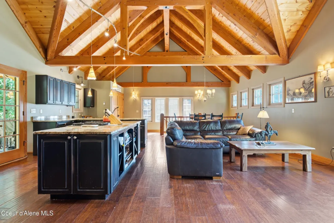
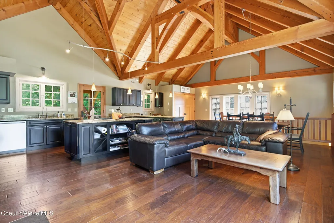
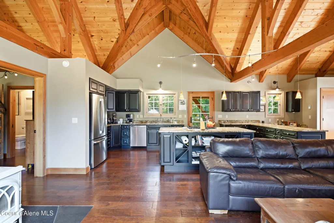
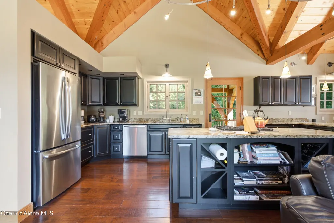
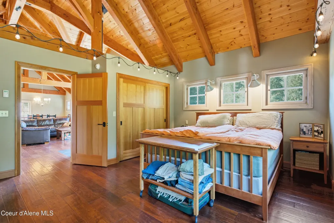
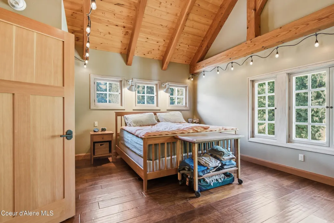
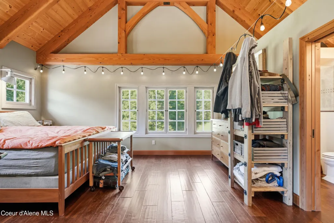
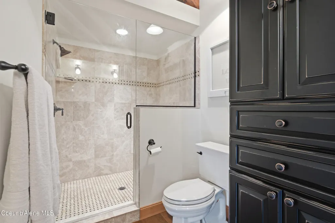
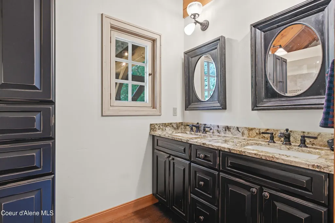
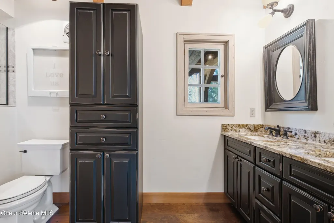
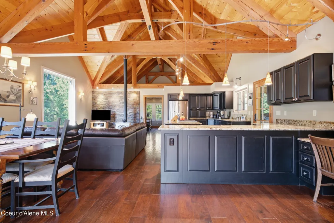
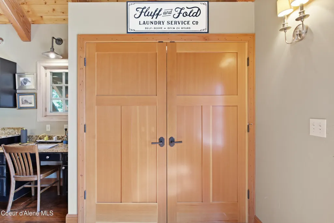
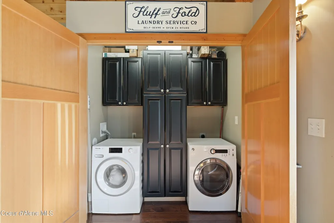
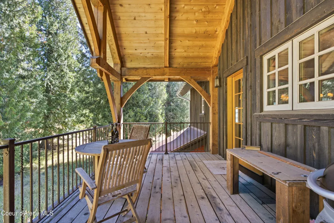
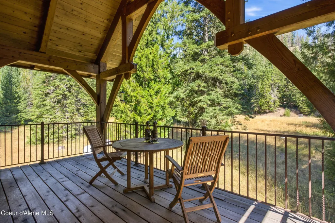
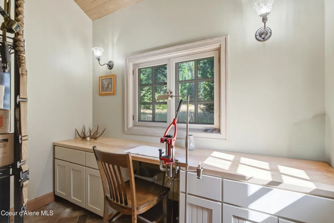
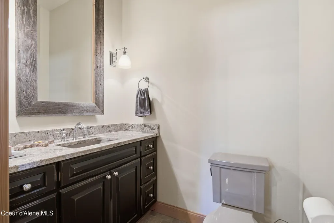
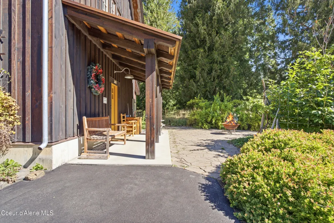
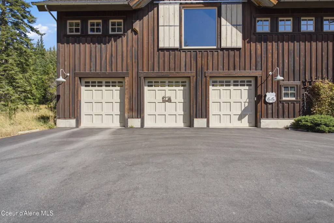
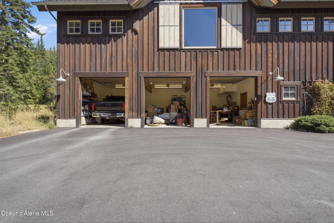
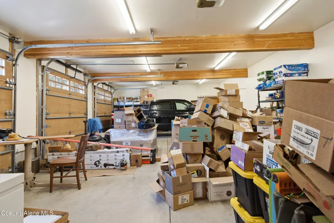
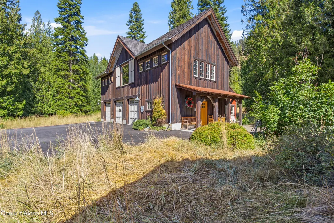
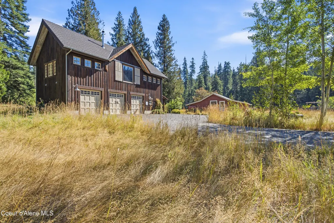
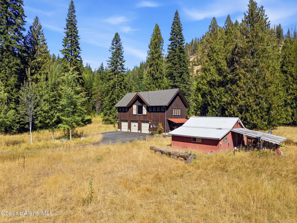
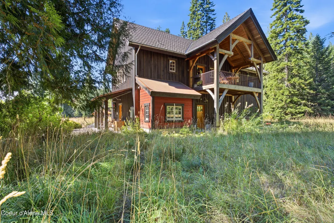
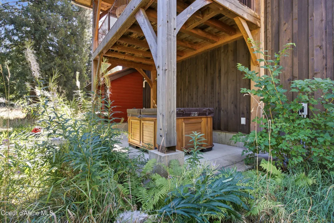
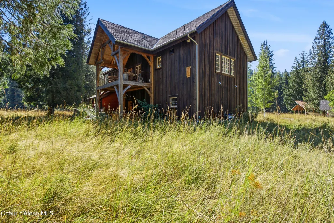
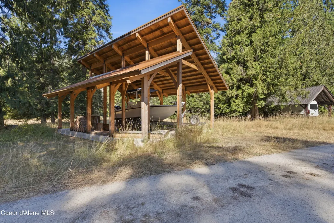
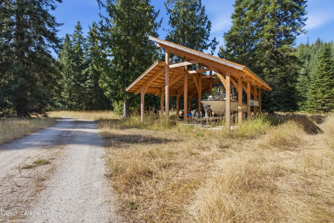
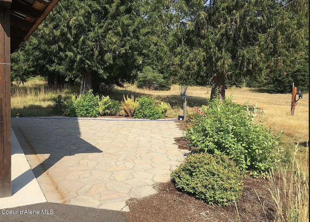
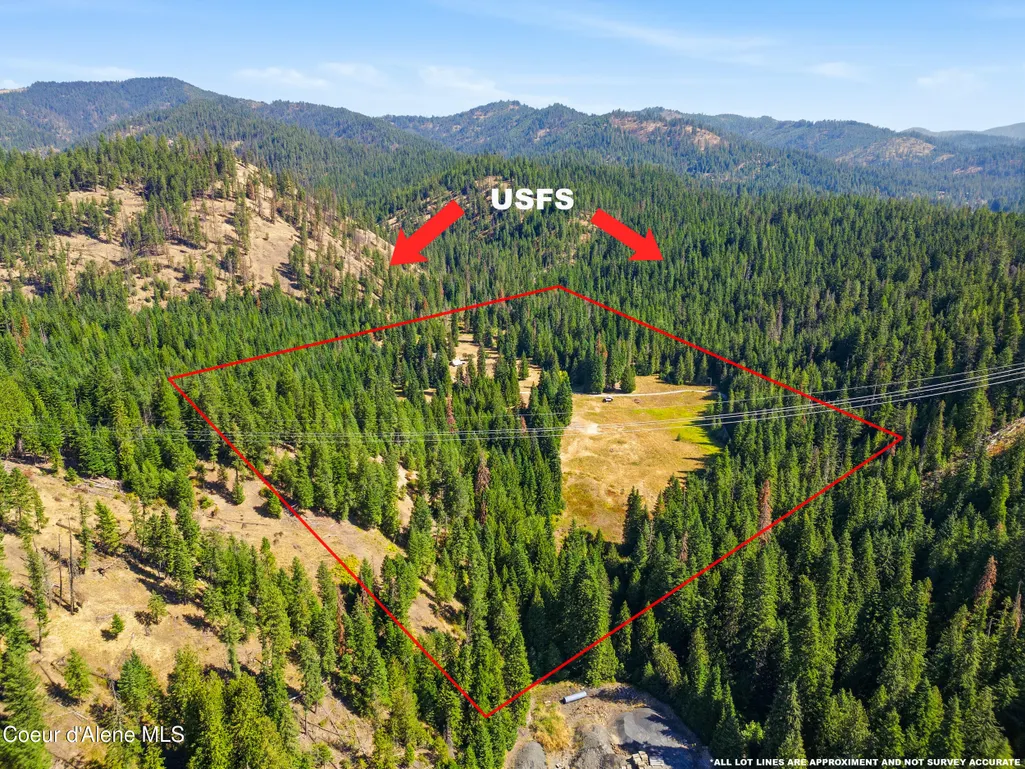
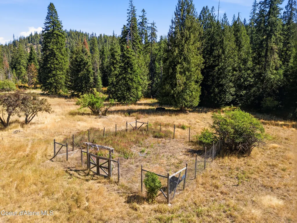
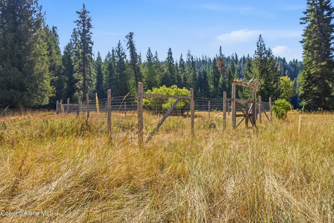
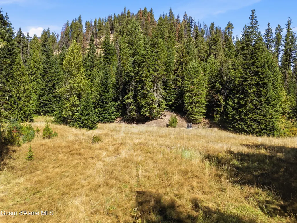
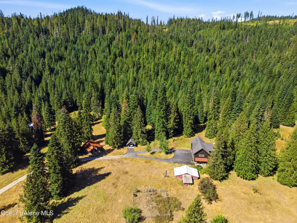
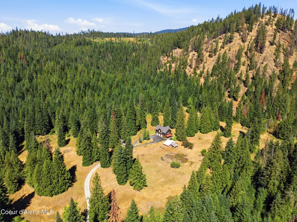
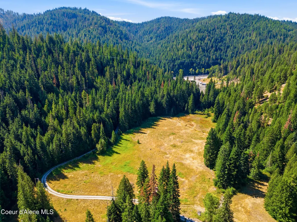
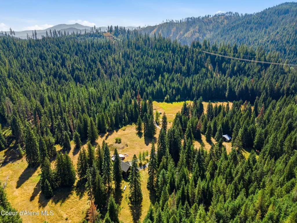
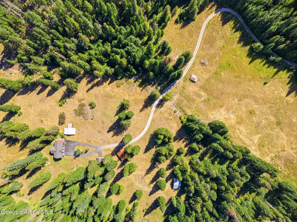
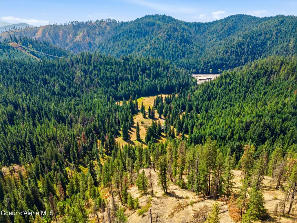
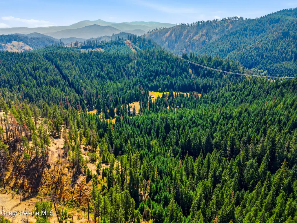
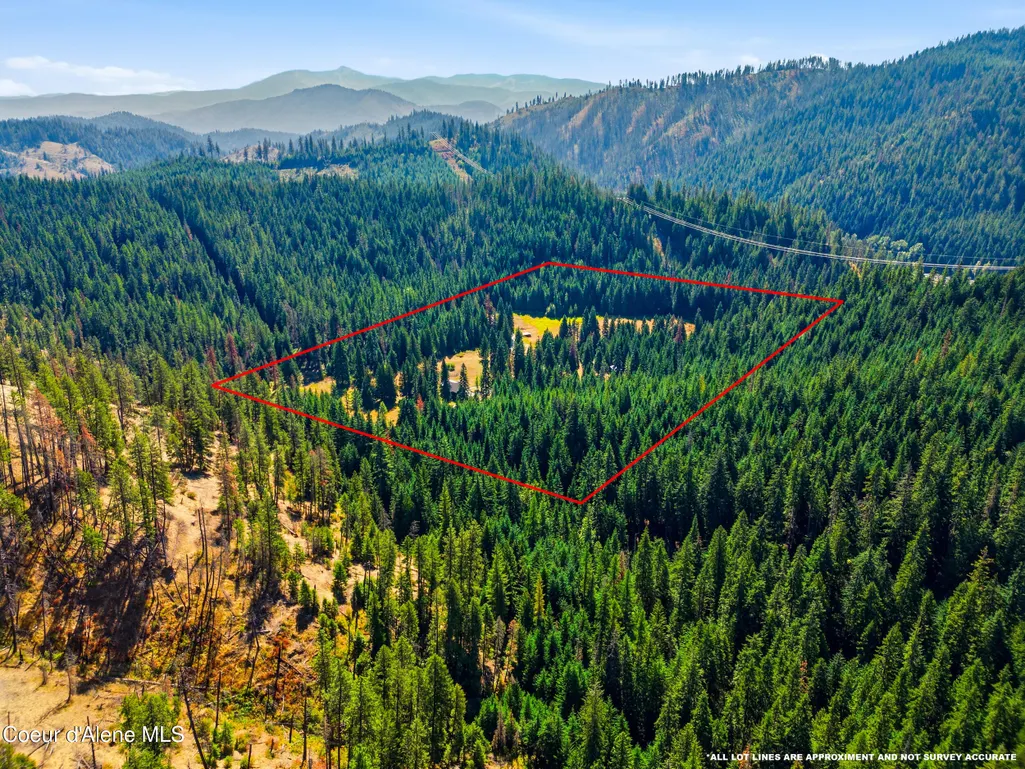
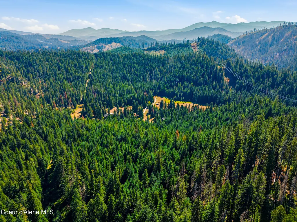
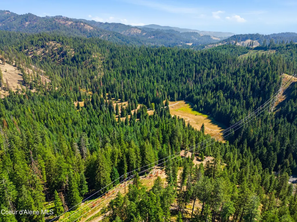
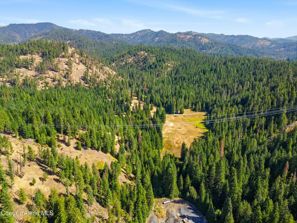
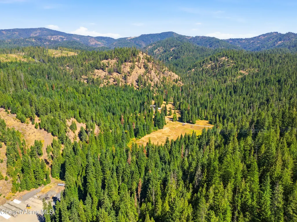
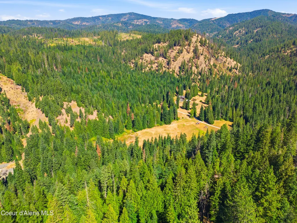
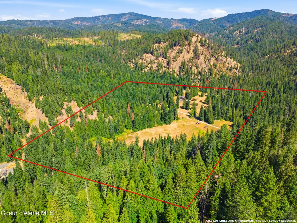
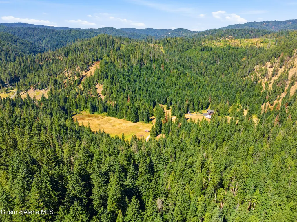
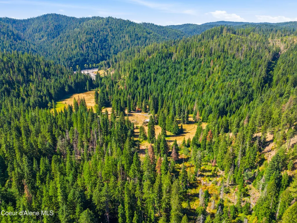
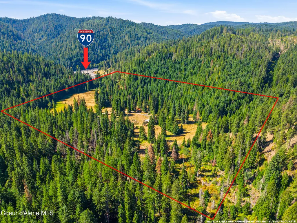
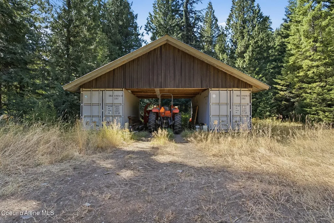
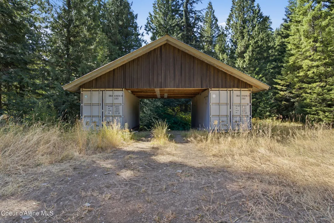
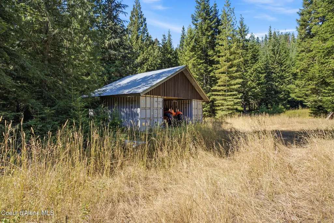
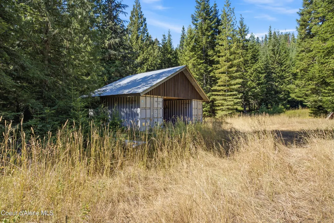
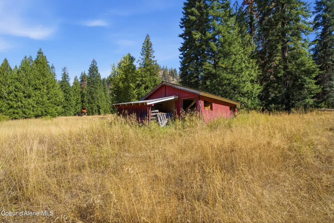
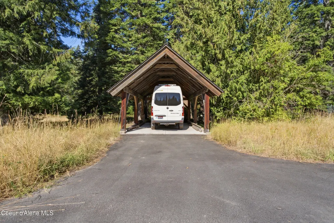
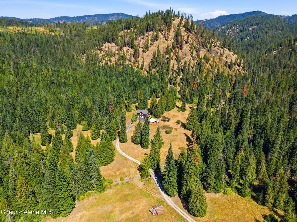
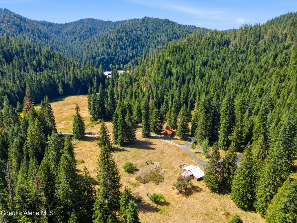
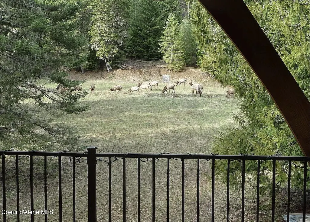
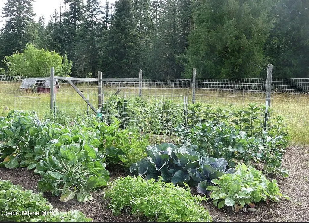
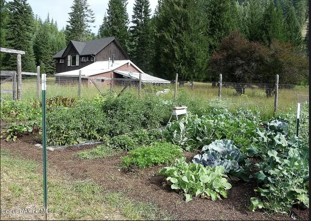
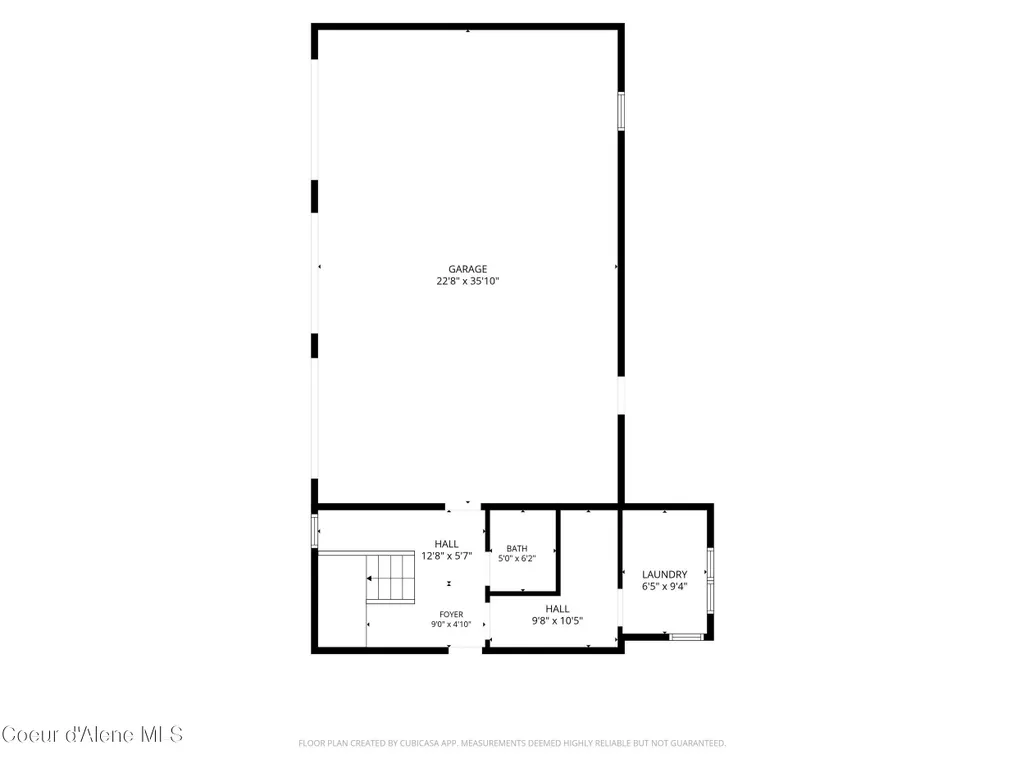
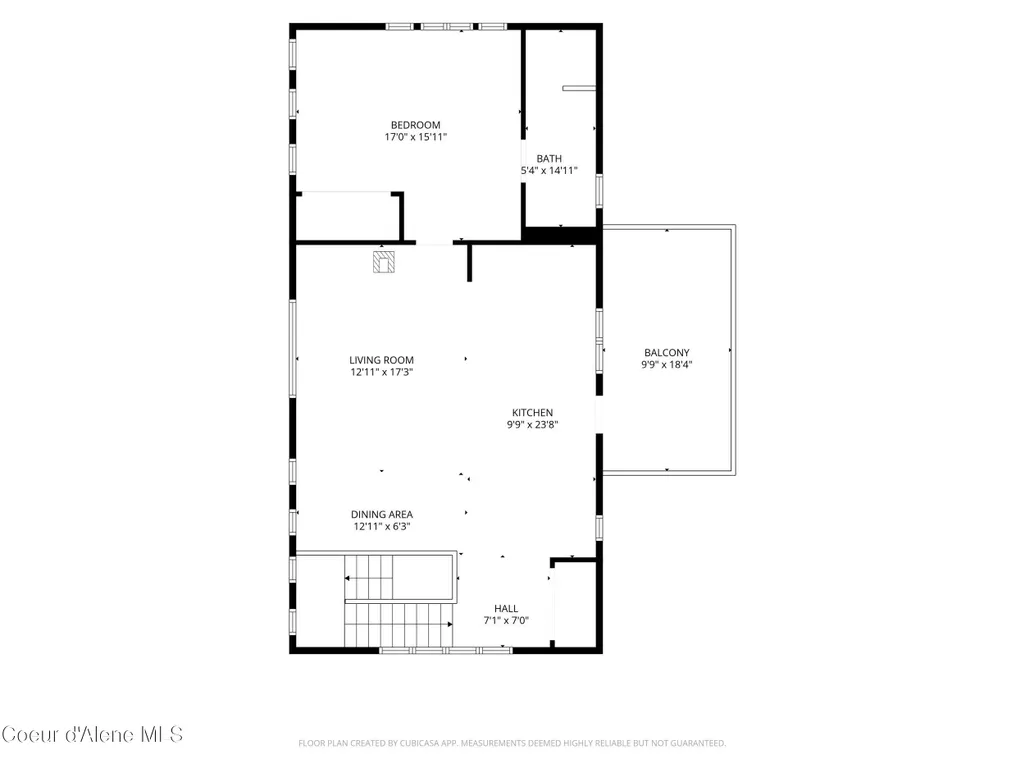
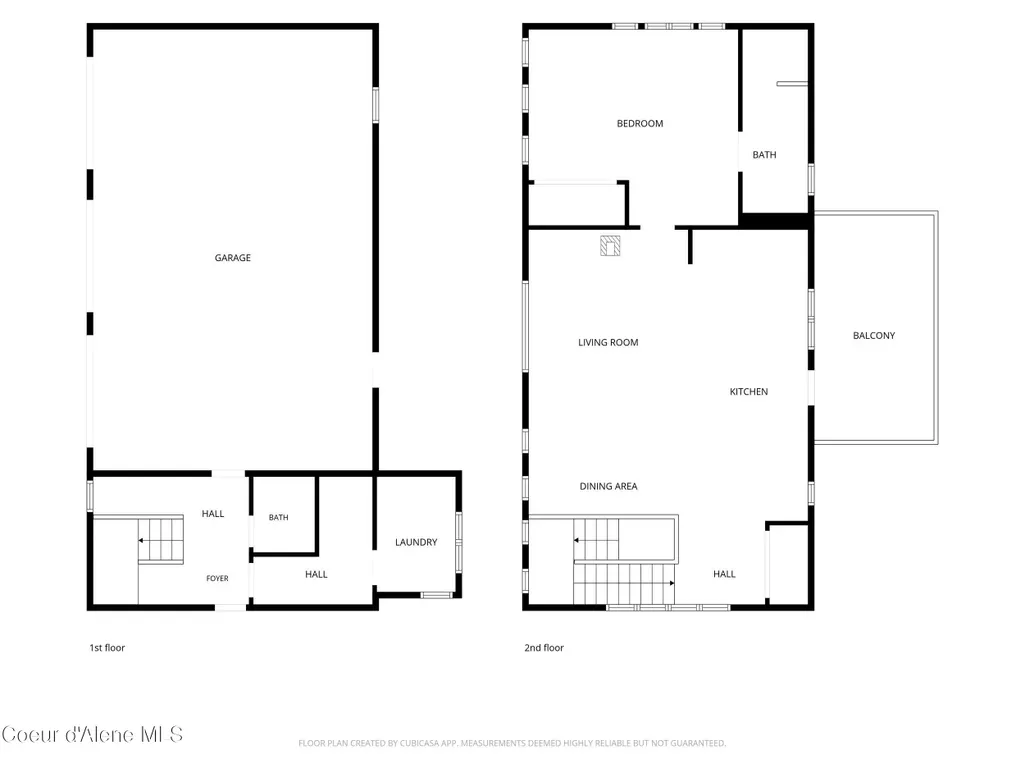
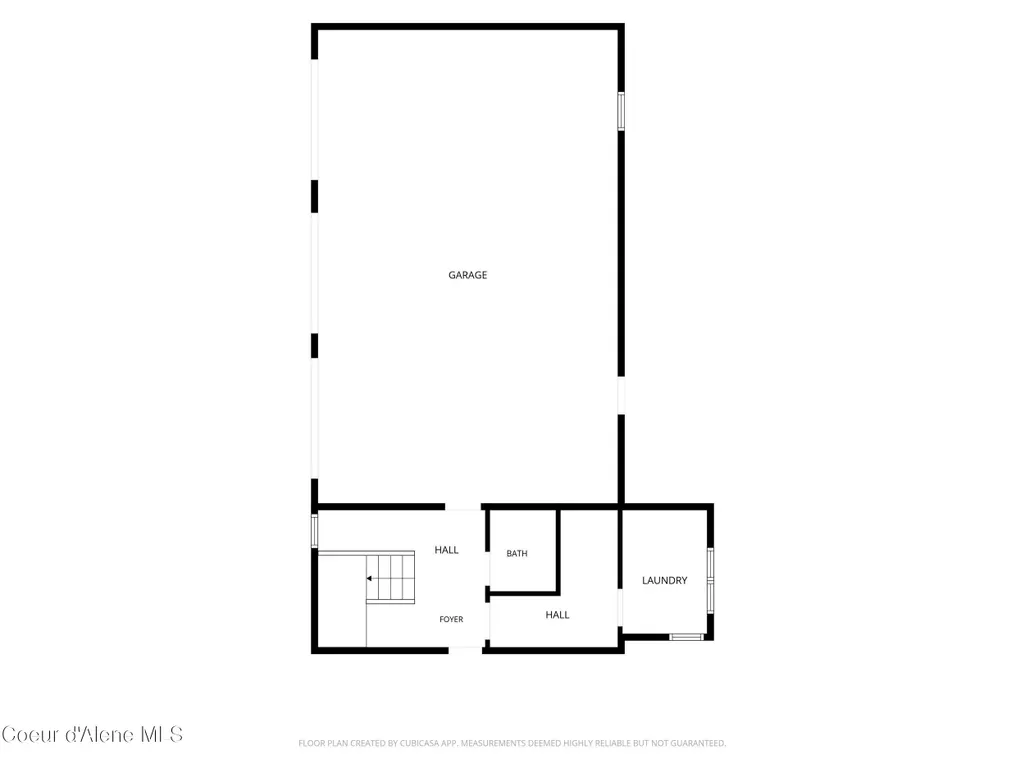
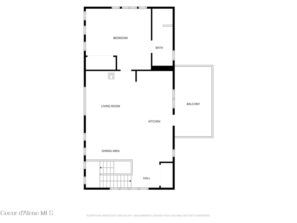
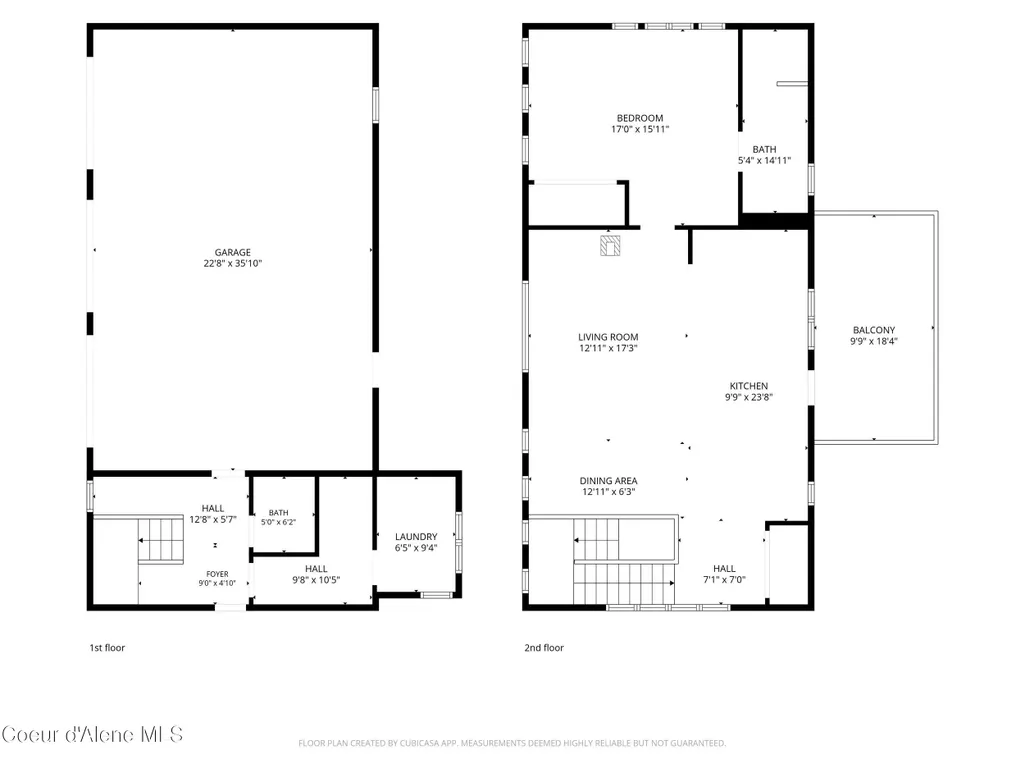
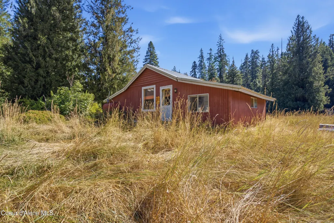
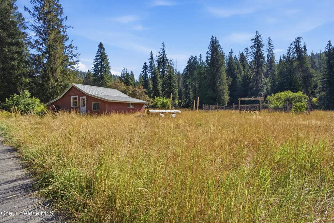
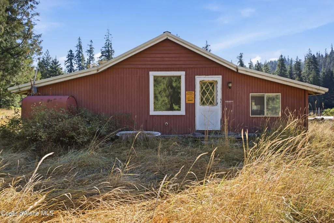
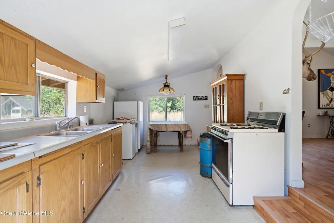
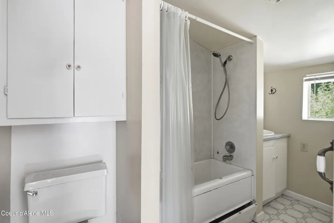
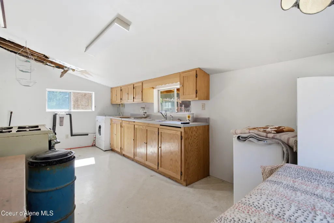
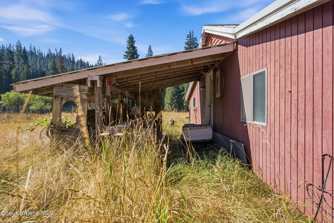
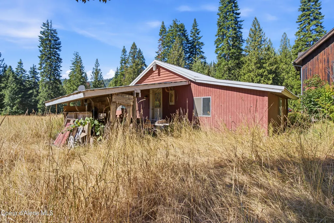
Unrivaled North Idaho Sanctuary, Surrounded by over 12,000 acres of USFS land on three sides and State Lands to the south, this stunning 40-acre property features a custom, hand-built 1,486 sq ft Carriage House constructed in 2013. Spared no expense, it showcases exquisite exposed reclaimed trusses and timber-framed construction. Inside, high-end finishes define the space, featuring an open great room, formal dining area, oversized designer kitchen with granite countertops, and an upstairs laundry. Comfort is guaranteed with in-floor radiant heat throughout the entire residence and garage, supplemented by a porcelain enamel cast-iron wood-burning stove set on an oversized natural stone hearth with a dry-stack stone accent wall. The spacious master bedroom is accompanied by a luxury double vanity master bath, complete with a natural travertine tile glass enclosed walk-in shower , all high-end Kohler bath fixtures, and an on-demand propane hot water heater for endless supply. Thoughtful custom detailing includes low-voltage designer lighting, R-21 wall insulation, an R-50 SIP roof covered with triple-laminate CertainTeed Presidential Shake TL shingles, and COR-TEN metal roofing over the front porch and lower-level office. Tucked away at the end of a quiet, private road, the acreage features a dynamic mix of rolling pastures, mature timber, and open valley views. Water assets include two seasonal creeks, a main creek running year-round, and dedicated irrigation water rights. Abundant wildlife frequents the property, which includes a 40'x40' high-fenced organic garden designed to keep the native animals out while you grow. Whether you envision keeping livestock, establishing a self-sustained homestead, or simply enjoying your own personal outdoor playground with direct access to thousands of acres of National Forest, this acreage provides endless flexibility. More about this home build: R-21 walls, and R-50 SIP roof featuring triple laminate Certainteed Presidential Shake TL shingles, and COR-TIN Metal Roofing over front porch and rear lower level office. Lots of low voltage high end lighting, and high end light fixtures. All Kohler bath fixtures, and granite counter tops. Beautiful master bedroom (14'6" x 16'10"), and double vanity master bath with walk in natural travertine tile shower (3'8" x 5'4"), 3/8" glass enclosure. On-Demand Hot Water propane heater just so you'll never run out of hot water! Plus the Water Rights for Irrigation. In addition to the primary residence, the property offers extensive outbuilding and storage infrastructure: Fully Finished Garage: A drywalled and painted 3-car garage attached to the Carriage House with in-floor radiant heat. Custom Timber-Framed Carport: 14' x 25' covered parking. RV & Boat Storage: A dedicated 22' x 32' custom storage building. Tractor & Equipment Storage: A custom 32'W x 20'D x 8'6"H utility building constructed with two shipping containers and a galvanized metal roof, providing a covered 16' x 20' tractor bay while offering fireproof, rodent-proof, and bug-free storage. Original Cabin / Future Build Site: Includes the original 720 sq ft cabin/storage built in 1980, originally the main home site but not unpowered and slated for removal or repurposing (such as a chicken coop or barn), it leaves the ideal location open for building a larger primary estate while utilizing the 1,486 sq ft Carriage House as a luxury guest or mother-in-law house, completing the original master vision. Located with easy access to I-90, you are just 18 miles east of Coeur d'Alene, 17 miles west of Silver Mountain Resort in Kellogg, and 55 miles from Downtown Spokane, WA. This is not just a place to live it is a lifestyle that leaves nothing to chance and everything to your imagination. What the owner loves about this home No neighbors other than the wildlife, and not living in a fish bowl having blinds on all the windows. You will never see another soul, only the sound of the creek running and the song birds singing, or a lone Owl in the evening hooting to find a mate, the Elk barking wanting to come down off the mountains to forage on the 17+ acres of pasture designed just for ranching for wildlife.
| Price History | |
|---|---|
| 9/4/2026 | Listed $2,349,999 |
General Features
| Spa | true |
|---|---|
| Sewer | Septic Tank |
| Heating | Fireplace(s),Wood Stove,Electric,Propane,Wood,Hot Water,Radiant |
| Roof | Metal |
| Appliances | Dual Fuel Range,Electric Dryer,Propane Water Heater,Washer,Refrigerator,Disposal,Dishwasher,Cooktop |
| Zoning | county-rural |
| Patio/Porch Features | Covered Porch,Covered Patio |
| Construction Materials | Wood Siding,Concrete,Other,Frame,Post & Beam |
| Year Built | 2013 |
| View | Mountain(s) |
| Township | 49N |
| Property Subtype | Site Built > 2 Acres |
| Tax Year | 2025 |
| Parcel Number | 49N01W165100 |
| County | Kootenai |
| Property Type | Residential |
| HOA | false |
| Attached Garage | true |
| Subdivision Name | N/A |
| Other Structures | Shed(s),Storage,Guest House,See Remarks |
| Status | Active |
| Directions | I-90 to exit #34, Hwy 3, turn North, take canyon Rd. West 1.8 miles or take I-90 West & exit at the state of Idaho weight station & make a U turn right and head East 150' to cul-de-sac on canyon Rd. |
| City | Cataldo |
| High School District | Kellogg JT - 391 |
| MLS Area | 12 - Silver Valley |
| Lot Size Square Feet | 1742400 |
| Tax Annual Amount | 1900 |
| MLS Area Minor | 12 - Silver Valley |
| Standard Status | Active |
Interior Features
| Interior Amenities | Cable Internet Available,Fireplace,Satellite,Washer Hookup |
|---|---|
| Basement | None, Slab on grade |
| Flooring | Stone,Laminate |
| Common Walls | No Common Walls |
| Laundry Features | Electric Dryer Hookup |
| Total Bedrooms | 1 |
| Main Level Bathrooms | 1 |
| LivingAreaSource | ESTIMATED |
| Total Baths | 2 |
Exterior Features
| Exterior Amenities | Fire Pit,Fruit Trees,Garden,Lighting,Rain Gutters,Spa/Hot Tub |
|---|---|
| Fencing | None |
| Parking Features | Paved Parking,RV Parking - Covered |
| Lot Features | Steep Slope,Sloped,Landscaped,Pasture,Level,Southern Exposure,Wooded,Borders Special Land |
| Water Source | Well |
| Lot Size Area | 40 |
| Foundation Details | Concrete Perimeter,Slab |
| Building Area Total | 1493 |
| Lot Dimensions | 1,742,400 |
| Lot Size Acres | 40 |
| Road Surface Type | Paved,Gravel |
| Other Equipment | Satellite Dish |
Amenities
- Foreclosure
- Views
- Short Sale
- New Construction
- Adult 55+
- Lease To Own
- No HOA Fees
- Furnished
- Primary On Main
- Air Conditioning
- Seller Finance
- Green
- Fixer Upper
- Horse
- Golf
- Fireplace
- Deck
- Garage
- Basement
- Pool
Property vs Single Family Average in 83810
Price
Taxes
Year Built
 Spokane Association of REALTORS® All information deemed reliable but not guaranteed. All properties are subject to prior sale, change or withdrawal. Neither listing broker(s) or information provider(s) shall be responsible for any typographical errors, misinformation, misprints and shall be held totally harmless. Listing(s) information is provided for consumer's personal, non-commercial use and may not be used for any purpose other than to identify prospective properties consumers may be interested in purchasing. The data relating to real estate for sale on this website comes in part from the Internet Data Exchange program of the Multiple Listing Service. Real estate listings held by brokerage firms other than Silvercreek Realty Group - North Idaho may be marked with the Internet Data Exchange logo and detailed information about those properties will include the name of the listing broker(s) when required by the MLS. Copyright ©2026 All rights reserved.
Last Updated: September 15, 2026 10:49 PM UTC
Spokane Association of REALTORS® All information deemed reliable but not guaranteed. All properties are subject to prior sale, change or withdrawal. Neither listing broker(s) or information provider(s) shall be responsible for any typographical errors, misinformation, misprints and shall be held totally harmless. Listing(s) information is provided for consumer's personal, non-commercial use and may not be used for any purpose other than to identify prospective properties consumers may be interested in purchasing. The data relating to real estate for sale on this website comes in part from the Internet Data Exchange program of the Multiple Listing Service. Real estate listings held by brokerage firms other than Silvercreek Realty Group - North Idaho may be marked with the Internet Data Exchange logo and detailed information about those properties will include the name of the listing broker(s) when required by the MLS. Copyright ©2026 All rights reserved.
Last Updated: September 15, 2026 10:49 PM UTC
 All information is subject to change, is deemed reliable but is not guaranteed, and should be independently verified.The information being provided is for consumers' personal, non-commercial use and may not be used for any otherpurpose other than to identify prospective properties consumers may be interested in purchasing. Copyright ® 2026, Montana Regional Multiple Listing Service, Inc. (MRMLS) and FBS. All Rights Reserved.
 Coeur d'AleneAssociation of REALTORS® All information deemed reliable but not guaranteed. All properties are subject to prior sale, change or withdrawal. Neither listing broker(s) or information provider(s) shall be responsible for any typographical errors, misinformation, misprints and shall be held totally harmless. Listing(s) information is provided for consumer's personal, non-commercial use and may not be used for any purpose other than to identify prospective properties consumers may be

