
Views - New Construction - Primary on Main

Address
2963 Travis Avenue, Helena, MT
Price
$ 474,900
Property Attributes
- ID#30077346
- TypeSingle Family
- Listing Status Active
- CountyLewis and Clark
- CityHelena
- NeighborhoodMountain View Meadows
- Zip59601
- Style
- Year Built2026
- Price$ 474,900
- Bedrooms3
- Full Bathrooms2
- Half Bathrooms0
- Sqr Footage1476
- Lot Size0.152 Acres
Data Source:
Montana Regional Multiple Listing Service, Inc
Property Description
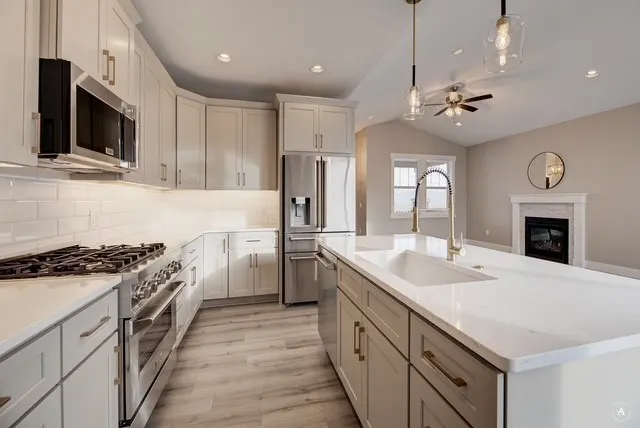
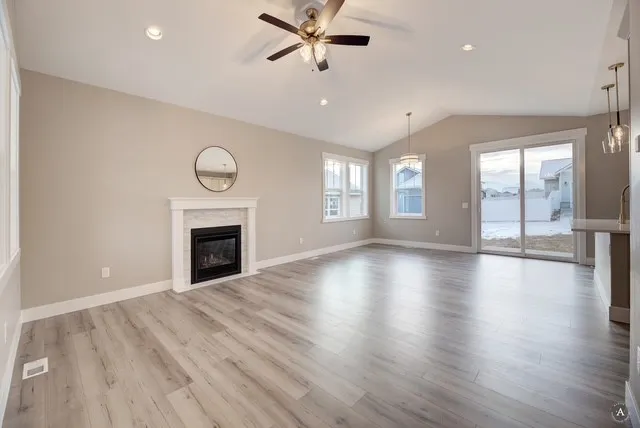
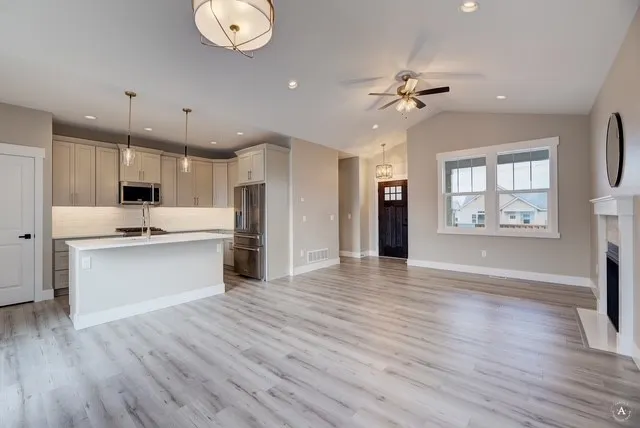
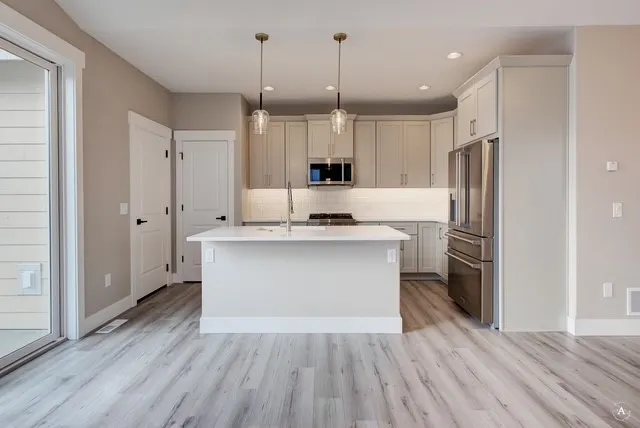
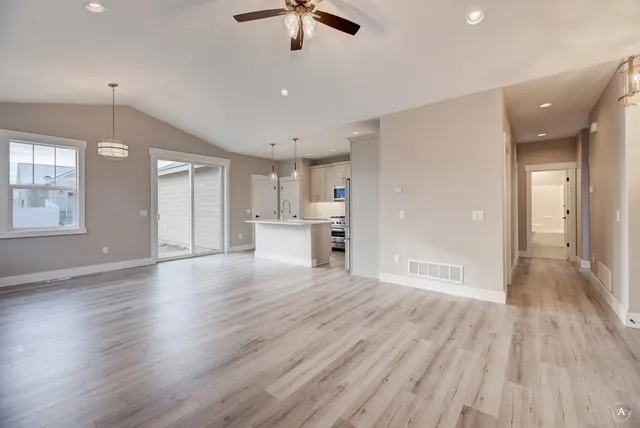
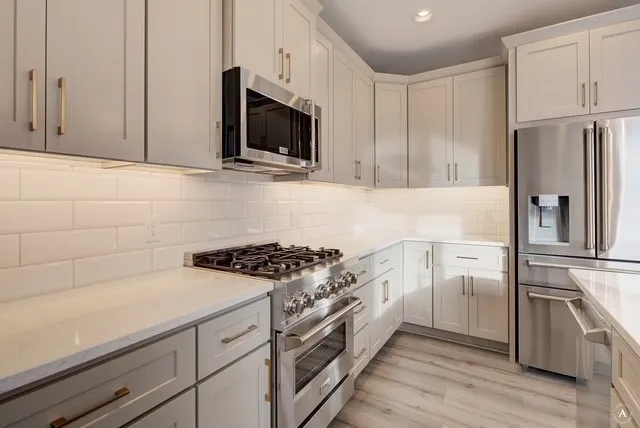
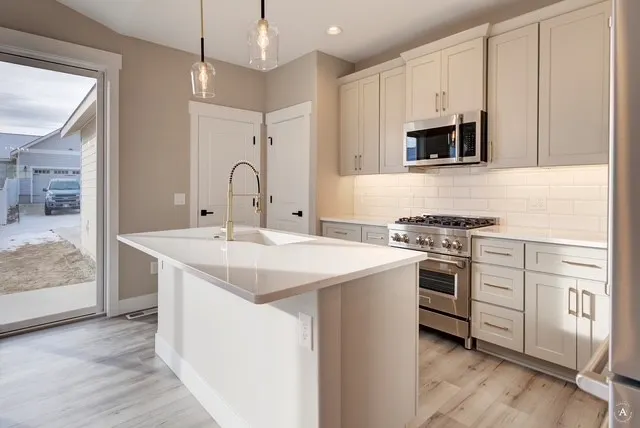
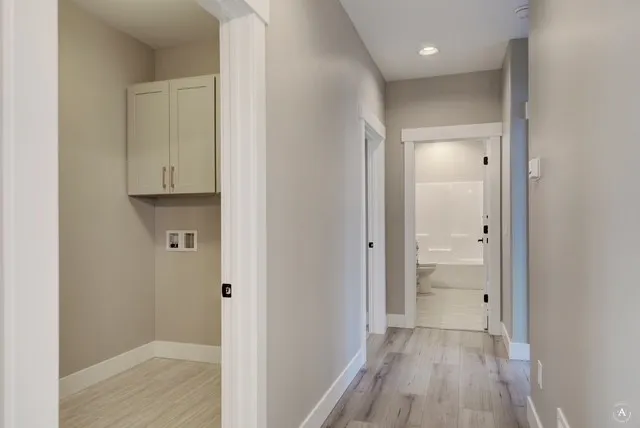
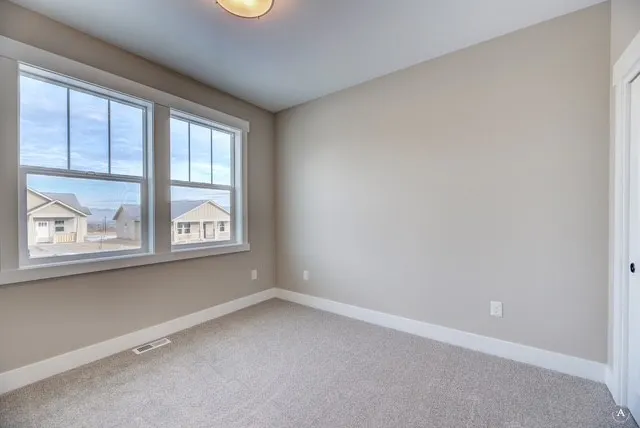
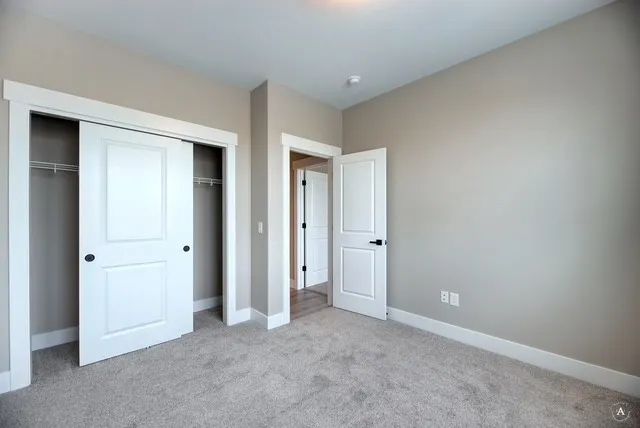
** Estimated completion 10/15/26** Exceptional quality meets modern Montana style in Mountain View Meadows! Built with pride, this brand-new Sierra Custom Home features premium craftsmanship, modern architectural exterior accents, and high-efficiency home design. The bright open floor plan showcases vaulted ceilings, quality flooring, and a spacious kitchen with custom cabinetry, solid-surface countertops, and center island seating. Nestled in a vibrant community with easy access to neighborhood parks, green spaces, and town conveniences. Don't miss out on making this turnkey new build your own! Association amenities include Pocket Parks, Paved Trails, Corn Hole Courts, Pavilion, Park Benches, Picnic Tables, Dog Stations, Play Equipment, Pergola with Swing HOA Fees include Parks and Other Common Area Maintenance, Supplemental Snow Removal, Capital Improvements & Community Events Buyers/Buyer's agent to verify all information. Buyers and their agents should do their research and verify all information about the property, including square footage to their satisfaction.
| Price History | |
|---|---|
| 8/28/2026 | Listed $474,900 |
General Features
| Sewer | Public Sewer |
|---|---|
| Heating | Forced Air |
| Cooling | Central Air |
| Appliances | Dishwasher,Disposal,Microwave,Range,Refrigerator |
| HOA Fee | 198 |
| Garage Spaces | 2 |
| Association Fee Includes | Common Area Maintenance |
| Patio/Porch Features | Front Porch,Patio |
| Architectural Style | Ranch |
| Year Built | 2026 |
| View | Mountain(s),Residential |
| Stories Count | 1 |
| Levels | One |
| Property Subtype | Single Family Residence |
| Tax Year | 2026 |
| Community Features | Curbs,Playground,Park,Sidewalks |
| Assoc Fee Paid Per | Annually |
| County | Lewis and Clark |
| New Construction | true |
| Property Type | Residential |
| Association Amenities | Basketball Court,Dog Park,Picnic Area,Playground,Park,Trail(s) |
| HOA | true |
| Attached Garage | true |
| Subdivision Name | Mountain View Meadows |
| Garage Y/N | true |
| Full Baths | 2 |
| Status | Active |
| Directions | HWY 282 Turn right onto Runkle Parkway, turn right onto Twilight Ave, turn right onto Swift Current St, Turn right onto Jeanette Rankin Dr, Turn left onto Jean Baucus, take a right onto Travis Ave |
| ModificationTimestamp | 2026-09-19T13:26:39.117-00:00 |
| City | Helena |
| Association Name | Mountain View Meadows |
| Senior Community Y/N | false |
| Lot Size Units | Square Feet |
| Lot Size Square Feet | 6600 |
| Carport Y/N | false |
| Building Area Units | Square Feet |
| Living Area Units | Square Feet |
| Builder Name | Sierra Custom Homes |
| Standard Status | Active |
| Year Built Source | Builder |
| Property Sub Type Additional | Single Family Residence |
| Expected Active Date | 2026-08-28 |
| PostalCity | HELENA |
| Legal Description | Craftsman Village Phase 10 of the Crossroads at Mountain View Meadows Subdivision, S 35, T 10 N, R 03 W, Block 68, Lot 10, 6600 Square Feet, COS #3445162 |
Interior Features
| Interior Amenities | Main Level Primary,Open Floorplan,Vaulted Ceiling(s),Walk-In Closet(s) |
|---|---|
| Basement | None |
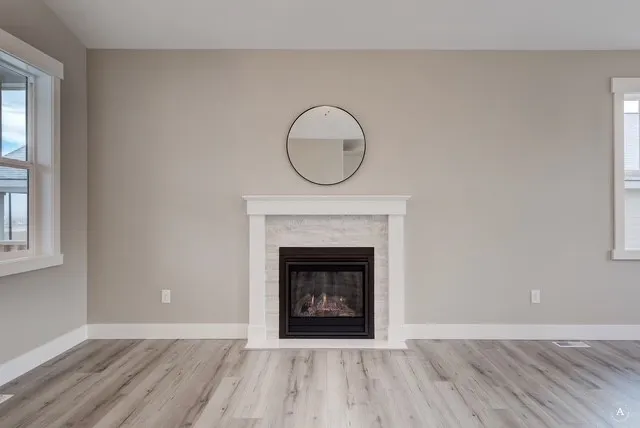
| Total Fireplaces | 1 |
| Basement (Y/N) | false |
| Air Conditioning Y/N | true |
| Heating Y/N | true |
| Fireplace Y/N | true |
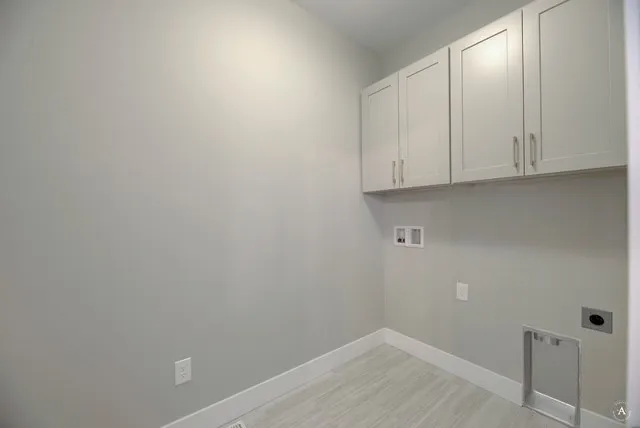
| Laundry Features | Washer Hookup |
| Total Bedrooms | 3 |
| LivingAreaSource | Builder |
| Above Grade Finished Area Unit Type | Square Feet |
| Total Baths | 2 |
Exterior Features
| Parking Features | Alley Access,Heated Garage,On Street |
|---|---|
| Lot Features | Back Yard,Front Yard,Views |
| Water Source | Public |
| Lot Size Area | 6600 |
| Foundation Details | Poured |
| Building Area Total | 1476 |
| Lot Size Acres | 0.152 |
| Road Surface Type | Asphalt |
| Lot Size Source | Owner |
| Waterfront Y/N | false |
| Road Frontage Type | City Street |
Amenities
- Foreclosure
- Views
- Short Sale
- New Construction
- Adult 55+
- Lease To Own
- No HOA Fees
- Furnished
- Primary On Main
- Air Conditioning
- Seller Finance
- Green
- Fixer Upper
- Horse
- Golf
- Fireplace
- Deck
- Garage
- Basement
- Pool
Property vs Single Family Average in 59601
Price
Year Built
In The Neighborhood
Open House
Deer Park
$ 628,900
- Type
- Single Family
- Size
- 2,020 SqFt
- Rooms
- 4 Beds + 3 Baths
Coldwell Banker Tomlinson
Open House
Deer Park
$ 574,900
- Type
- Single Family
- Size
- 1,739 SqFt
- Rooms
- 3 Beds + 2 Baths
Coldwell Banker Tomlinson
Open House
Deer Park
$ 619,900
- Type
- Single Family
- Size
- 1,876 SqFt
- Rooms
- 3 Beds + 2 Baths
Coldwell Banker Tomlinson
Open House
Deer Park
$ 641,800
- Type
- Single Family
- Size
- 2,236 SqFt
- Rooms
- 4 Beds + 3 Baths
Coldwell Banker Tomlinson
 Spokane Association of REALTORS® All information deemed reliable but not guaranteed. All properties are subject to prior sale, change or withdrawal. Neither listing broker(s) or information provider(s) shall be responsible for any typographical errors, misinformation, misprints and shall be held totally harmless. Listing(s) information is provided for consumer's personal, non-commercial use and may not be used for any purpose other than to identify prospective properties consumers may be interested in purchasing. The data relating to real estate for sale on this website comes in part from the Internet Data Exchange program of the Multiple Listing Service. Real estate listings held by brokerage firms other than Silvercreek Realty Group - North Idaho may be marked with the Internet Data Exchange logo and detailed information about those properties will include the name of the listing broker(s) when required by the MLS. Copyright ©2026 All rights reserved.
Last Updated: September 20, 2026 11:00 PM UTC
Spokane Association of REALTORS® All information deemed reliable but not guaranteed. All properties are subject to prior sale, change or withdrawal. Neither listing broker(s) or information provider(s) shall be responsible for any typographical errors, misinformation, misprints and shall be held totally harmless. Listing(s) information is provided for consumer's personal, non-commercial use and may not be used for any purpose other than to identify prospective properties consumers may be interested in purchasing. The data relating to real estate for sale on this website comes in part from the Internet Data Exchange program of the Multiple Listing Service. Real estate listings held by brokerage firms other than Silvercreek Realty Group - North Idaho may be marked with the Internet Data Exchange logo and detailed information about those properties will include the name of the listing broker(s) when required by the MLS. Copyright ©2026 All rights reserved.
Last Updated: September 20, 2026 11:00 PM UTC
 All information is subject to change, is deemed reliable but is not guaranteed, and should be independently verified.The information being provided is for consumers' personal, non-commercial use and may not be used for any otherpurpose other than to identify prospective properties consumers may be interested in purchasing. Copyright ® 2026, Montana Regional Multiple Listing Service, Inc. (MRMLS) and FBS. All Rights Reserved.
 Coeur d'AleneAssociation of REALTORS® All information deemed reliable but not guaranteed. All properties are subject to prior sale, change or withdrawal. Neither listing broker(s) or information provider(s) shall be responsible for any typographical errors, misinformation, misprints and shall be held totally harmless. Listing(s) information is provided for consumer's personal, non-commercial use and may not be used for any purpose other than to identify prospective properties consumers may be

